Sahu Eco World House

Premium 3BHK House Sale on Raebareli Road Lucknow

70 L

( 7000 /SqFt)
Description

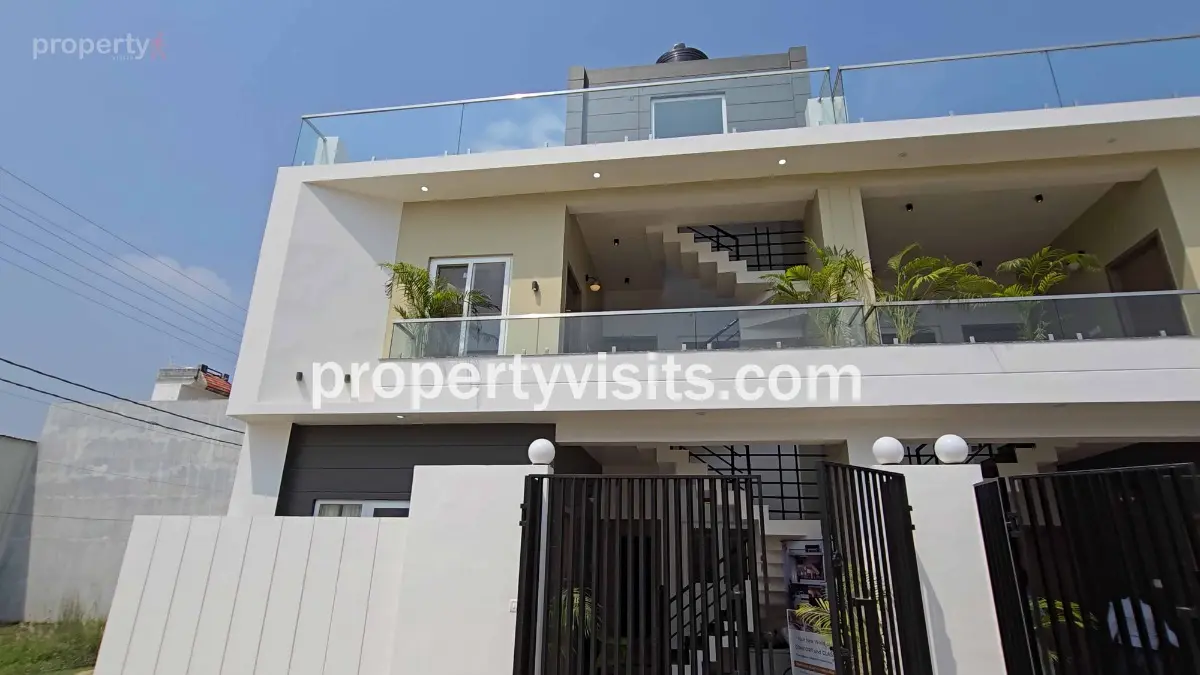
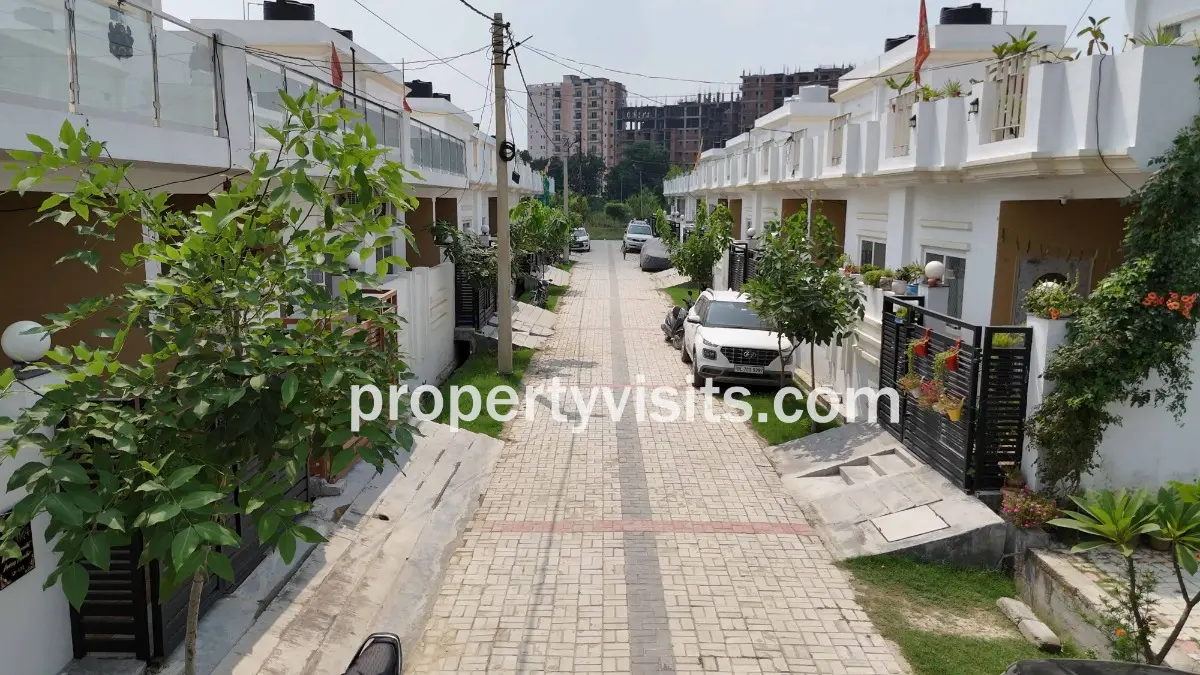
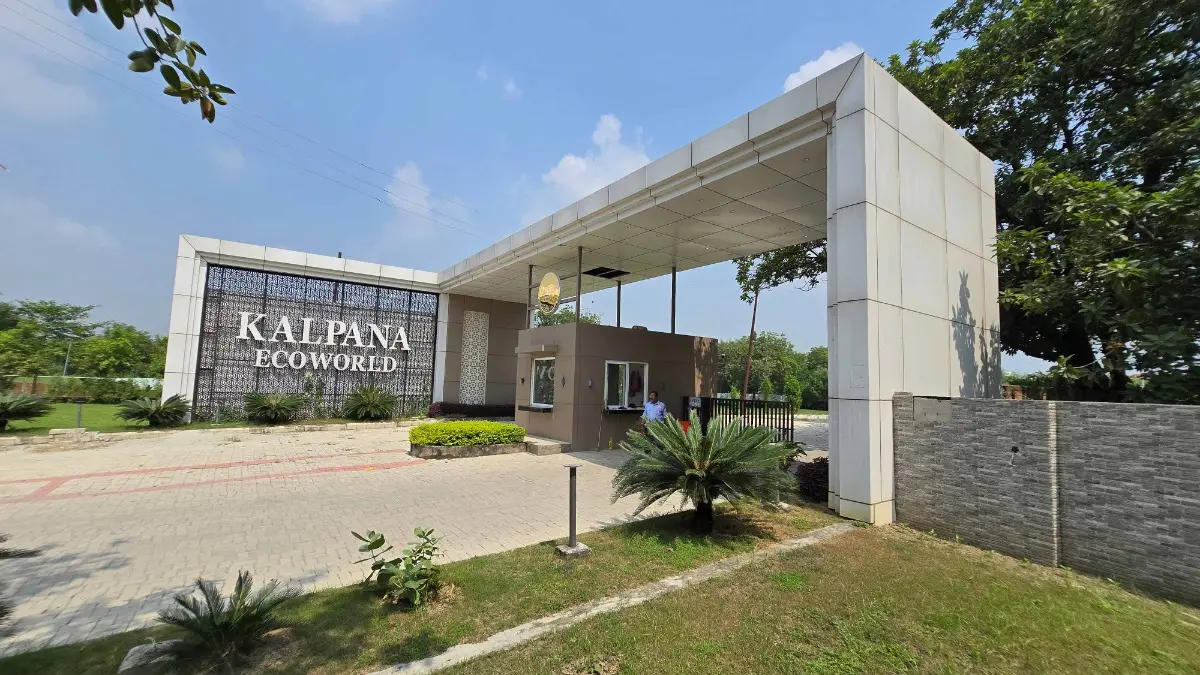
Finding the perfect home that balances a premium lifestyle, strategic location, and bank-approved security can be challenging in a rapidly growing metropolitan area like Lucknow. Most buyers find themselves compromising between independent living and township amenities. However, Kalpana Eco World, a mega-gated township developed by the renowned Sahu Group, offers an elite solution on Raebareli Road, Lucknow. Featuring modern 3BHK independent luxury houses built over a 1000 sq. ft. land area, this government-approved premium township provides a rare blend of individual privacy and world-class integrated amenities, with ready-to-move options available for immediate possession


Features
  • Area: 1000 SqFt
  • Status: Ready to Move
  • Type: New
Additional Information
  • Highlights Premium 3BHK Independent Houses
  • Near By Raibareli Road
  • Floor G+1
  • Super Area 1000
  • Furnishing Semi Furnished
Amenities
  • Approved
  • Club House
  • Damar Road
  • Connectivity
  • Electricity
  • Gymnasium
  • Kids Play Area
  • Park
  • Security
  • Sewage
  • Water Supply
Summarize

Strategic Location & Seamless Connectivity

The defining hallmark of Kalpana Eco World is its premium positioning right on the Main Raebareli Road highway. Raebareli Road has emerged as one of Lucknow’s most lucrative real estate corridors due to its immense infrastructural backing and proximity to medical hubs.

  • Immediate Locality: Situated in proximity to the historic Mohanlalganj Tehsil (only half a kilometer away), ensuring a bustling market neighborhood and 24/7 access to public transport like e-rickshaws, tempos, and buses.
  • High-Growth Corridor: Major national builders, including corporate real estate giants like Tata and Godrej, alongside elite local developers like Shalimar and Eldeco, have acquired land patches nearby. Investing here secures early-mover pricing advantages before property valuations spike significantly.
  • Urban Accessibility: The gated community avoids the congested inner-city lanes while remaining smoothly connected via the Shaheed Path and Outer Ring Road networks, putting prominent neighborhoods like Gomti Nagar, the airport, and Charbagh Station within comfortable driving distances.

A Self-Sustained Ecosystem: Mega Township Amenities

Unlike standalone properties built by local contractors where residents face narrow lanes and broken infrastructure, Kalpana Eco World offers an expansive, professionally engineered gated community setup. The township is designed to ensure you rarely need to step past the main security gates for your daily essentials.

1. In-Township Education & Healthcare

The master plan dedicates 145,000 square feet of land specifically for social infrastructure:

  • Delhi Public School (DPS): A world-class educational facility will sit right inside the gated complex over a 45,000 sq. ft. layout, ensuring zero travel stress for children .
  • 1000-Bed Super-Specialty Hospital: An institutional healthcare tie-up spanning over 100,000 sq. ft. ensures top-tier medical assistance is accessible directly inside the gates.

2. Community Living & Wellness Perks

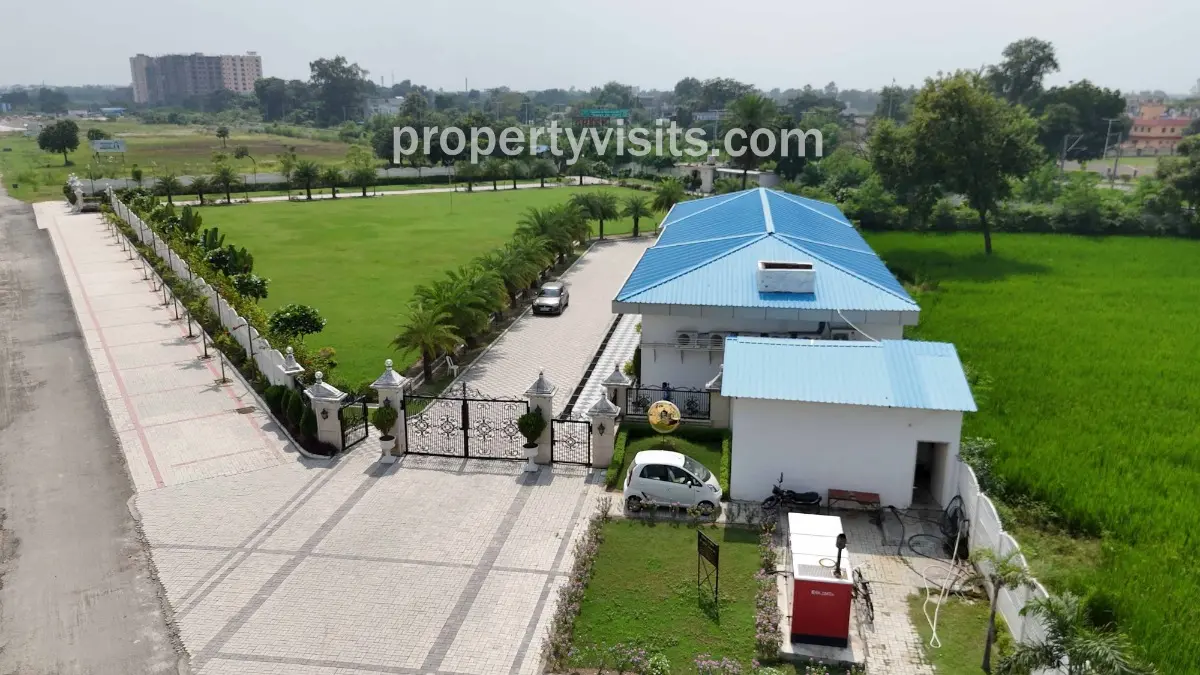
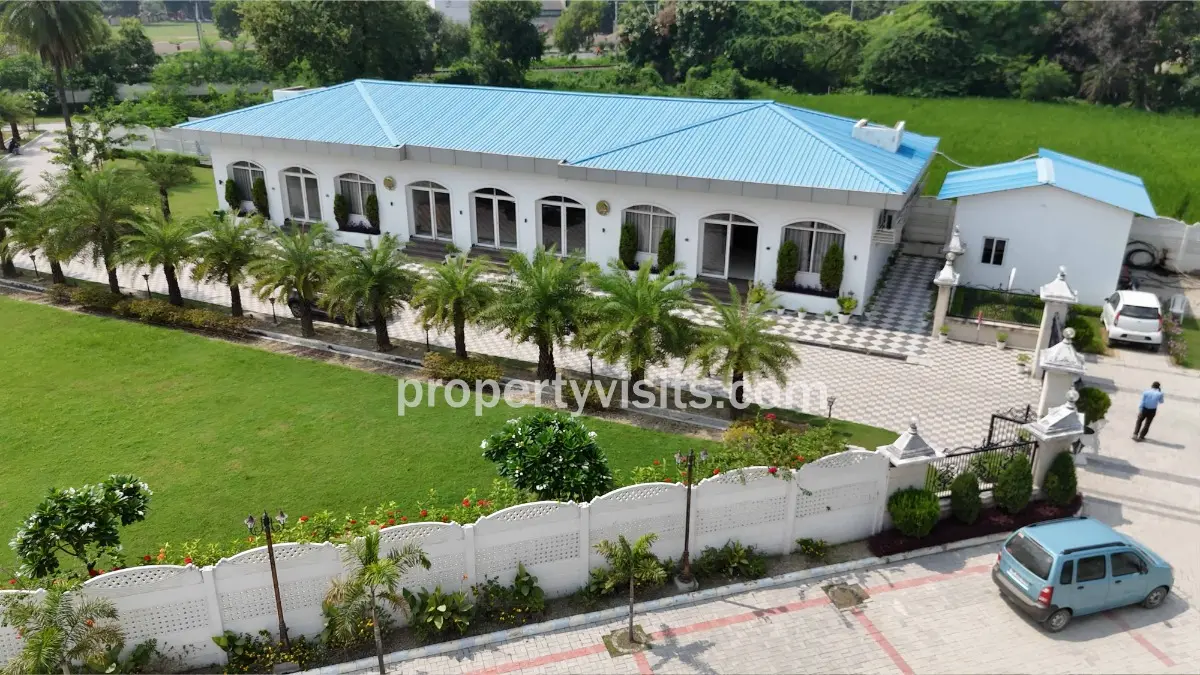
  • Elite Grand Club House & Marriage Lawn: The township features an architecturally spectacular club house that mirrors the aesthetics of a luxury hotel, alongside an active, beautifully landscaped commercial marriage lawn for family events.
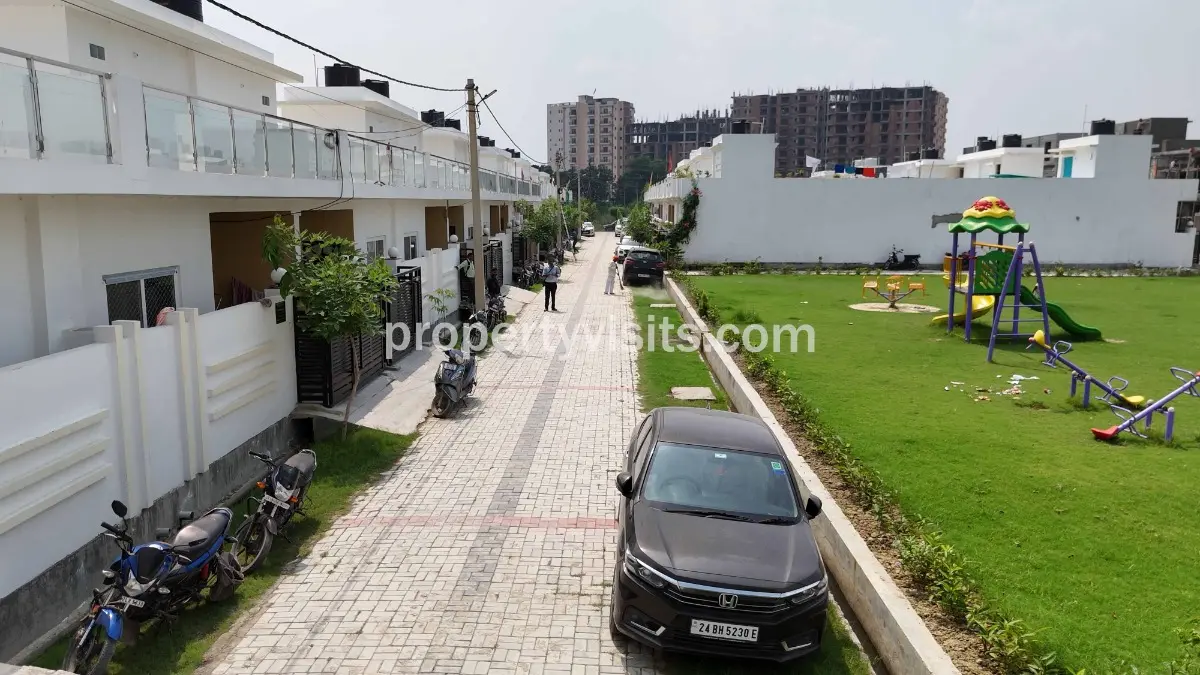
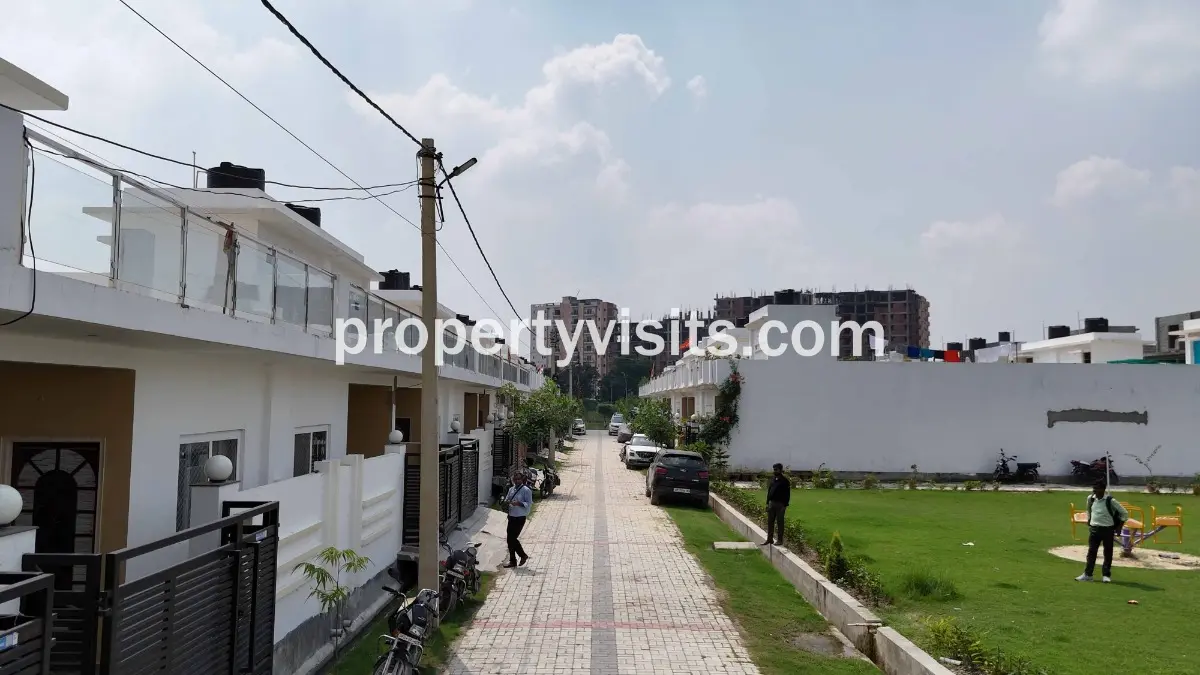
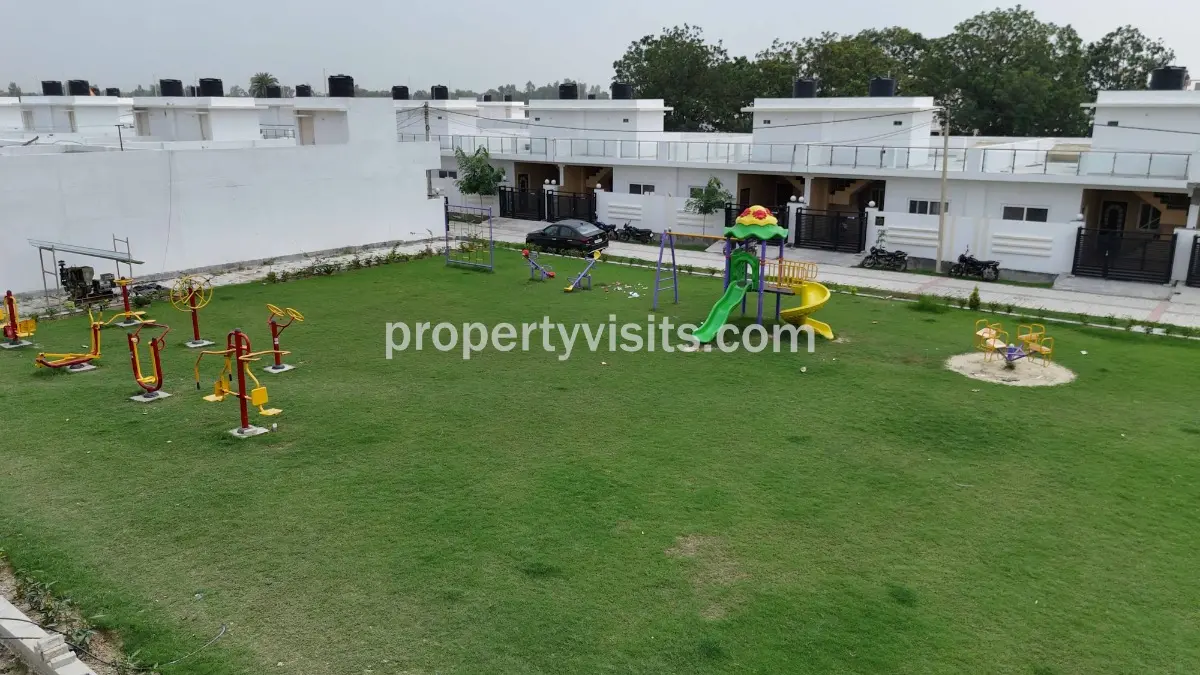
  • Sector Parks & Fitness Infrastructure: Built across a sectorized layout, every phase inside the township contains dedicated sector parks. These green lungs are outfitted with dedicated kids' play areas, swings, an open-air gym, and a fully functional badminton court.
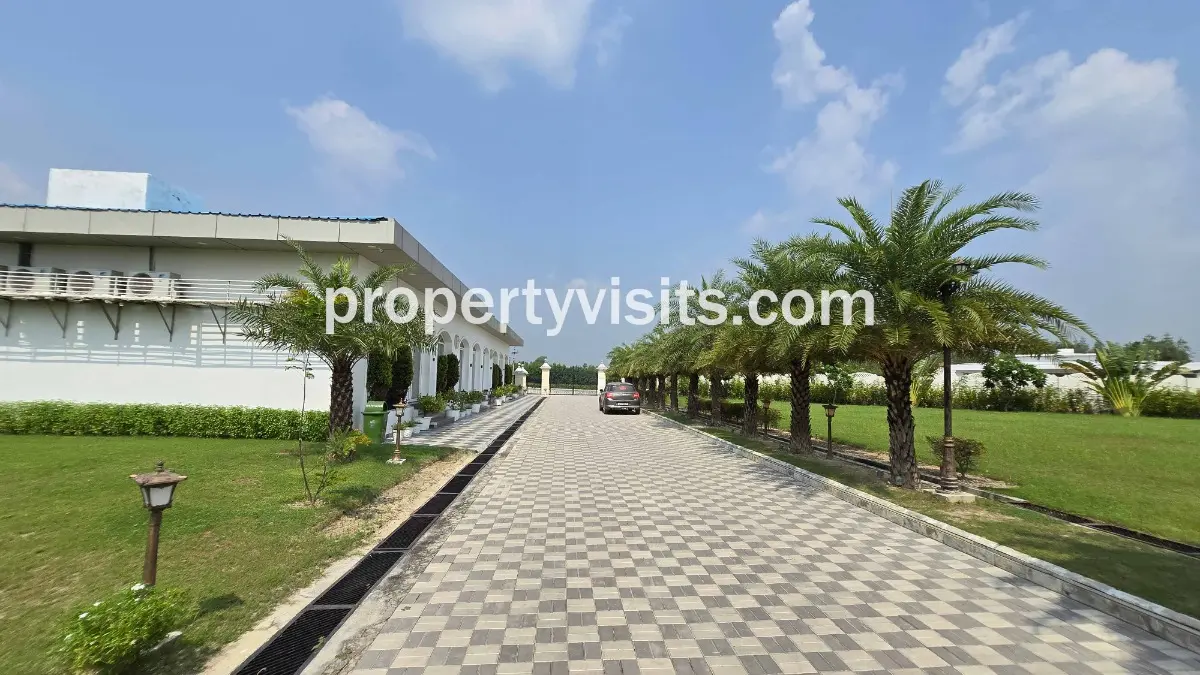
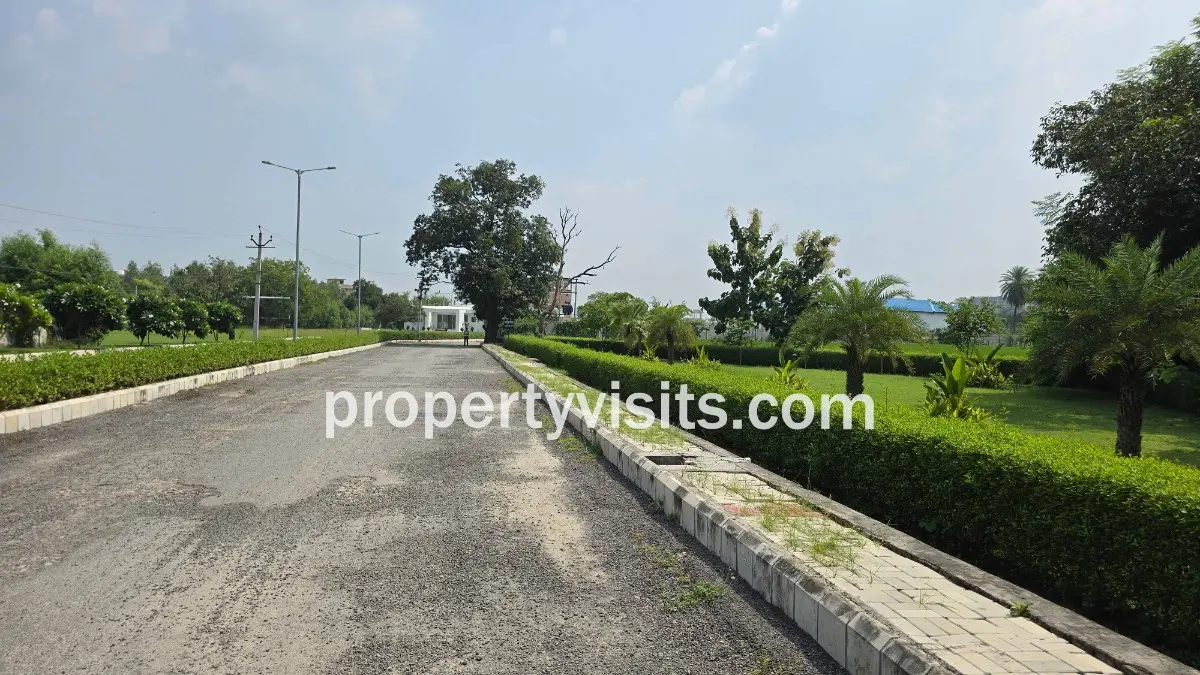
  • Grand Road Infrastructure: The main township entrance boasts a massive 60-foot-wide central divider road (30 feet on each side) transitioning down into 30-foot-wide internal arterial streets right in front of individual houses.

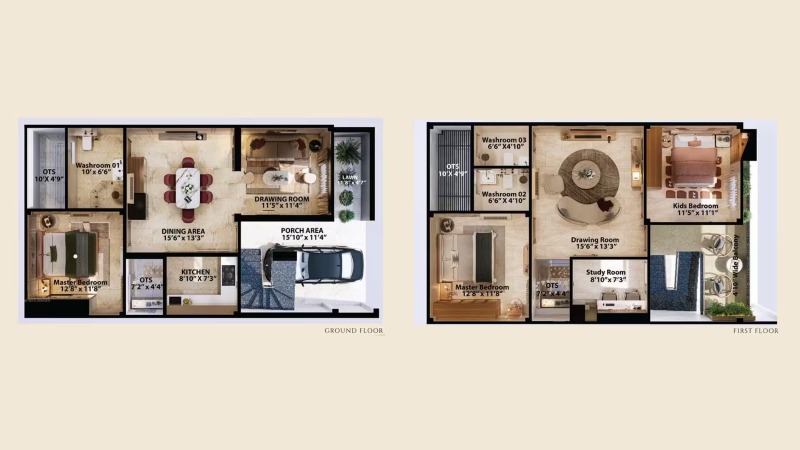
Architectural Walkthrough: 3BHK Independent Villa Design

The model 1,000 sq. ft. villa is engineered to maximize natural light ventilation, structural strength, and floor area efficiency across a multi-story independent footprint.

Ground Floor Layout: Welcoming Luxury

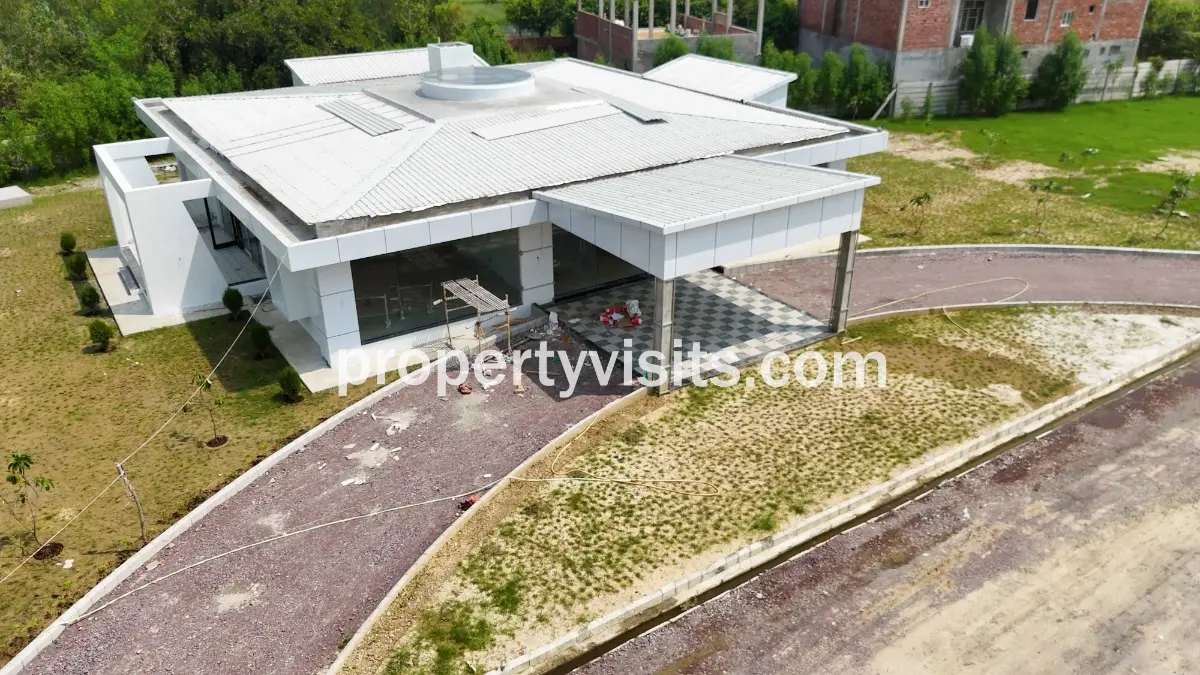
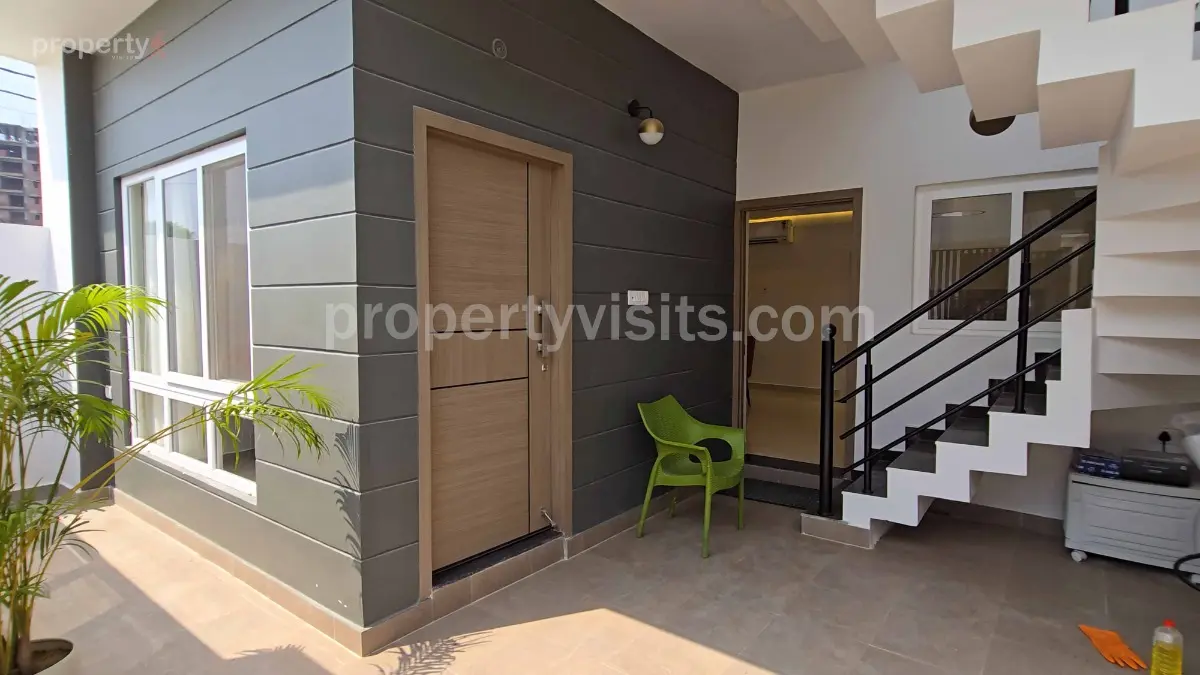
  • Spacious Covered Parking: The front gate opens into a premium 15'10" x 11'4" sheltered parking porch that comfortably accommodates premium hatchbacks or SUVs, alongside integrated space for inverter wiring setups.
  • Advanced Drainage Engineering: The house sits 3 feet higher than the main arterial road . The entire community utilizes an advanced underground sewerage network combined with street-level perforated stormwater chambers to eliminate flooding completely.
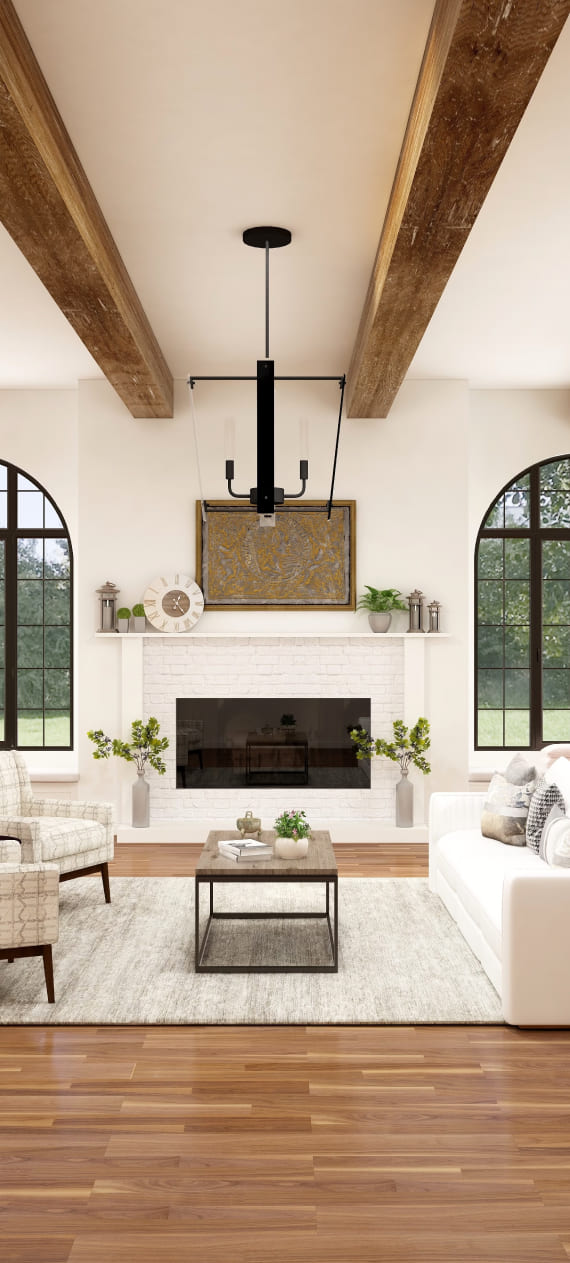
  • Living & Dining Rooms: Features high-grade UPVC sliding glass windows with mosquito mesh protections that flood the room with morning light. The ceiling layout comes pre-provisioned for detailed false ceiling adjustments.
  • Semi-Modular Kitchen: Designed with robust L-shaped black granite countertops, stainless steel wash sinks, and premium tile backsplashes.
  • Master Bedroom & Bath: A highly spacious ground-floor bedroom comes paired with an attached luxury washroom stylized with an exotic Rajasthani brick-stone aesthetic, fully outfitted with premium Jaguar sanitary ware.
  • Open-to-Sky (OTS) Shaft: Features a strategically placed ventilation shaft that facilitates a continuous chimney effect for clean internal air movement .

First Floor Layout: Family & Leisure Zone

  • Upper Family Lounge / Drawing Area: A spacious upper living hall with extensive electrical points, ideally optimized for home theater systems or media entertainment walls.
  • Dual Bedrooms & Washrooms: Features two distinct bedrooms designed for children or guests, with separate entry doors that connect seamlessly into independent washrooms.
  • Study / Puja Room: A versatile extra space that can easily be modified into an isolated home office, study chamber, or quiet prayer room.
  • Premium Balcony Access: The front bedroom opens up via heavy glass doors into a sweeping balcony secured by modern stainless steel and toughened glass railings .
  • Mezzanine Open Courtyard: The central staircases open inward towards an open inner courtyard grid, allowing family members on the top floor to visually communicate with the ground floor effortlessly.

Investment Security, Financials, & Festive Booking Offers

Purchasing an independent home often brings anxiety regarding legal permissions and demolitions. Sahu Group solves this by delivering a completely legally compliant project:

  • 100% Bank Approved: Because the layout has full regulatory authority clearance, all major nationalized government banks (e.g., SBI, Bank of Baroda) alongside elite private financial institutions are offering hassle-free home loans covering 75% to 80% of the property value.
  • Competitive Pricing Scale: Base pricing initiates at ₹70 Lakh onwards, representing a heavily discounted entry point compared to the soaring prices of flat complexes or undeveloped private plots on Lucknow’s arterial highways.
  • PLC Customizations: Premium options such as corner plots or park-facing villas are available at a nominal 5% Preferential Location Charge (PLC).
  • Limited-Time Offers: The group frequently launches festive or seasonal booking windows—such as their Navratri/Diwali promotional runs—offering direct, lucrative spot discounts of up to ₹2 Lakh off the closing cost for early bird buyers.


Videos
Location

Sahu Colony, Atrauli, Near SGPGI , Mohanlalganj,
Lucknow , Uttar Pradesh (226301)

Developer Information
Sahu Group
Sahu Group
  • Lucknow
Why Choose Us?
  • Secure Booking
  • Best Price Guarantee
  • Easy Booking Process
  • Available Support 24/7
Similar Propeties
+91 9090 3232 81
AI Chat