
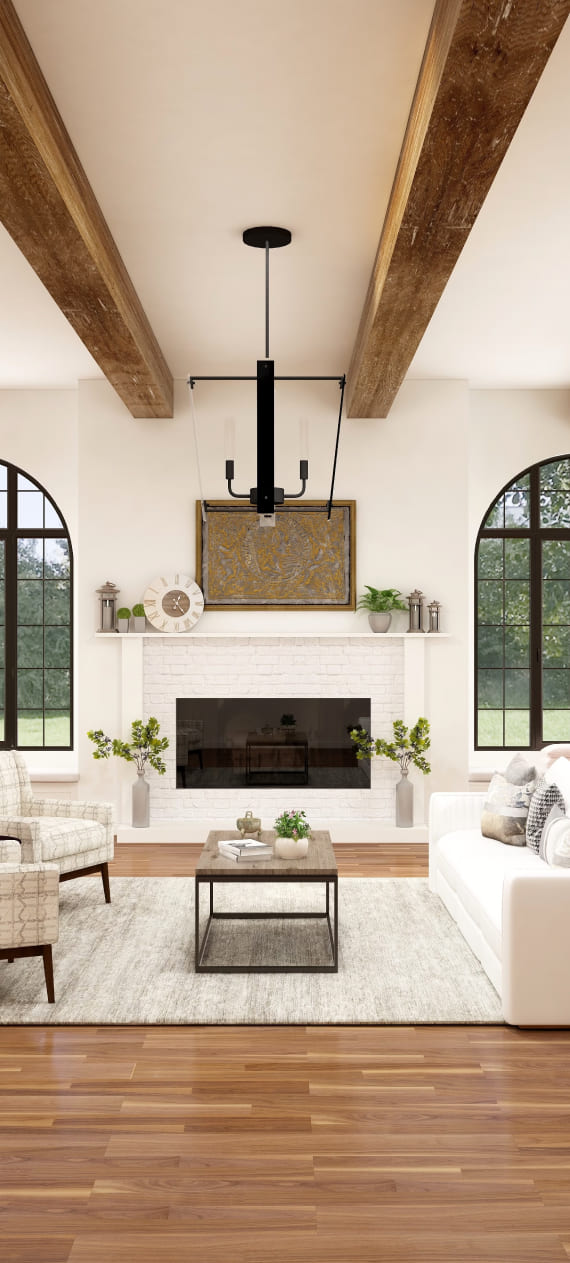
The Resort is a bouquet of nature, designed to enthrall you with its architectural brilliance. The unblocked view of the morning sun coming through the majestic windows will kick-start your day and jolt your creativity. With our state-of-the-art swimming pool, you can add azure splashes to your life. Our well-laid-out jogging tracks amidst the greenery will inspire the fitness aficionado in you.











1. Premium Location (Gomti Nagar Extension)
High Growth Area: Gomti Nagar Extension is one of Lucknow’s most upscale, well-planned, and rapidly developing residential hubs.
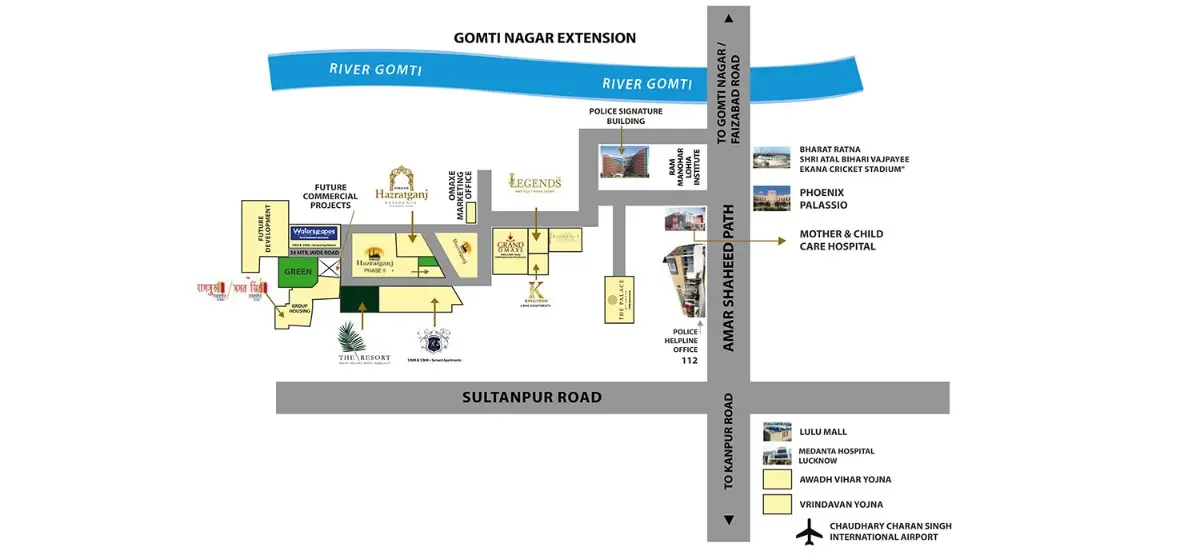
Excellent Connectivity: It provides easy access to the Shaheed Path, connecting you quickly to the Amausi Airport, Kanpur Road, and Faizabad Road.
Proximity to Key Hubs: You will be living close to top schools, multi-specialty hospitals, shopping malls (like Palassio Mall), the Ekana Cricket Stadium, and major IT/corporate parks.
Peace of Mind: Because the project is registered under UPRERA (Reg No: UPRERAPRJ326163), your investment is legally protected.
Transparency: RERA registration ensures accountability regarding the construction timeline, quality standards, and financial transparency from the developer.
Luxury Configurations: The project offers premium 3 BHK and 4 BHK apartments, as well as ultra-luxury Penthouses, catering to families looking for a high-end lifestyle.
Servant Quarters included: Having a dedicated servant room with a separate entrance provides extra privacy for your family while keeping your domestic help close by.
Lifestyle Amenities: True to its name, "The Resort" is designed to offer a vacation-like experience at home. This typically includes beautifully landscaped gardens, a modern clubhouse, a swimming pool, a gymnasium, and dedicated play areas for children.
High Security: Expect 24/7 multi-tier security, CCTV surveillance, and gated access, ensuring a safe environment for your family.
Property Appreciation: Properties in Gomti Nagar Extension have shown consistent capital appreciation over the years. Buying here ensures your property value is likely to grow significantly in the future.
Rental Demand: Due to its proximity to corporate offices and premium infrastructure, this area has a highly active rental market, offering great rental yields if you decide to lease it out.
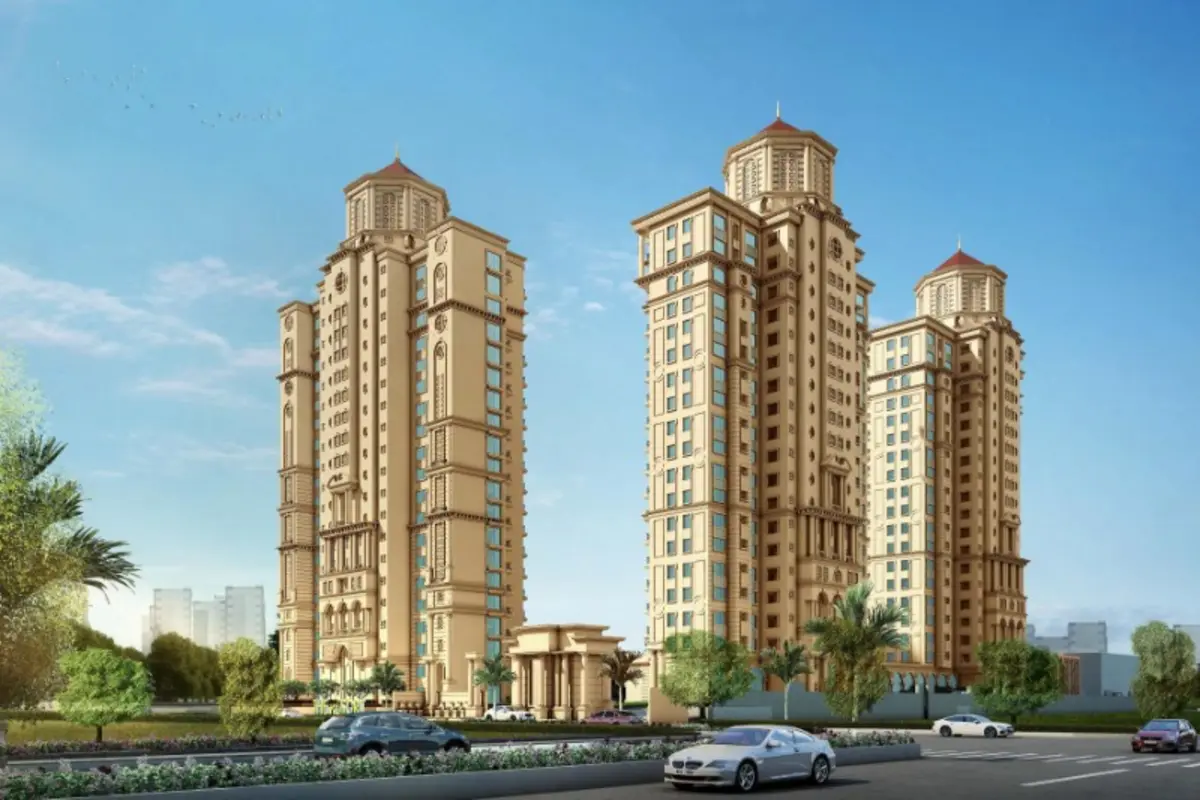
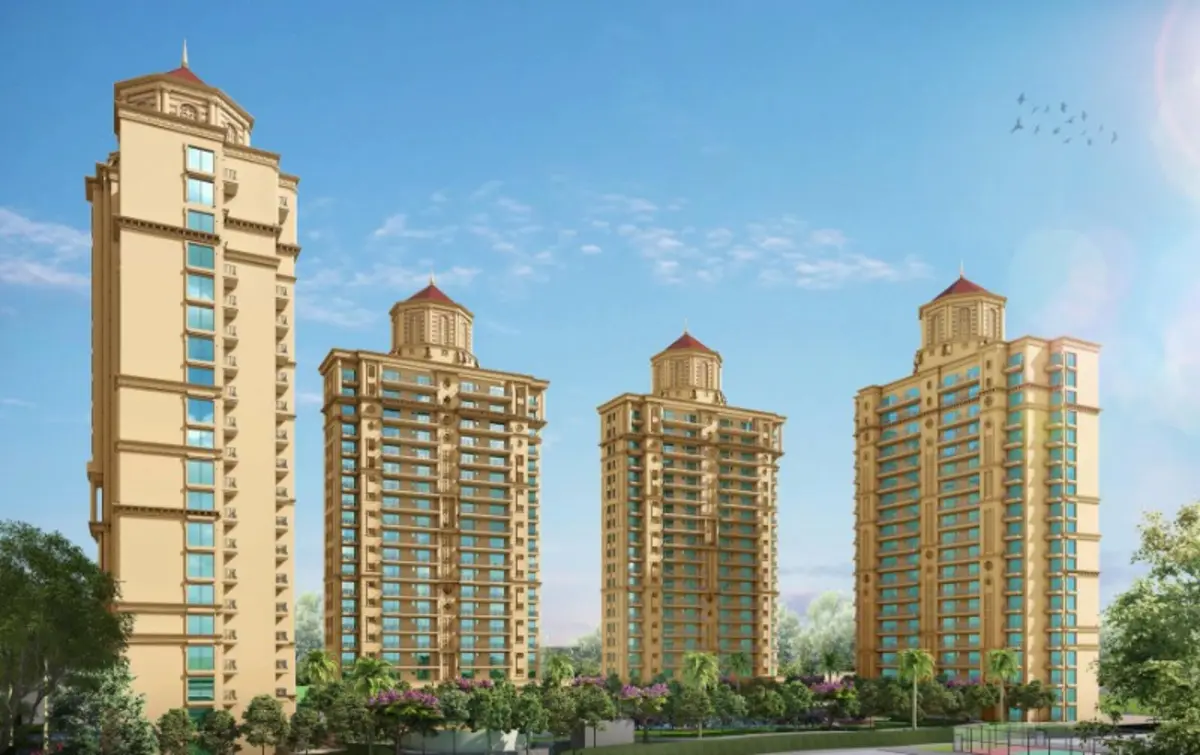
The Resort is a high-rise residential project promoted by Omaxe Ltd. and designed by the renowned Architect Hafeez Contractor. Located in Gomti Nagar Extension, Lucknow, the project is themed around sensory experiences ("Senses") and markets itself as a low-density residential development blending modern luxury with natural, tranquil surroundings.
Project Specifications & Layout
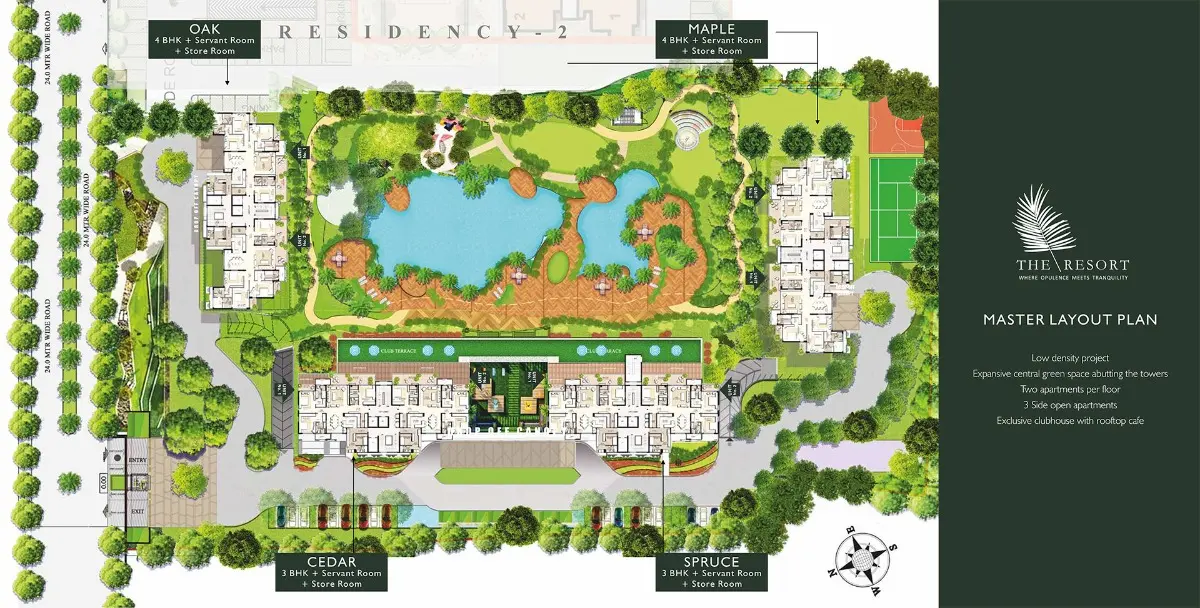
The development consists of majestic high-rise towers designed with a layout prioritizing privacy and space:
Tower Configurations:
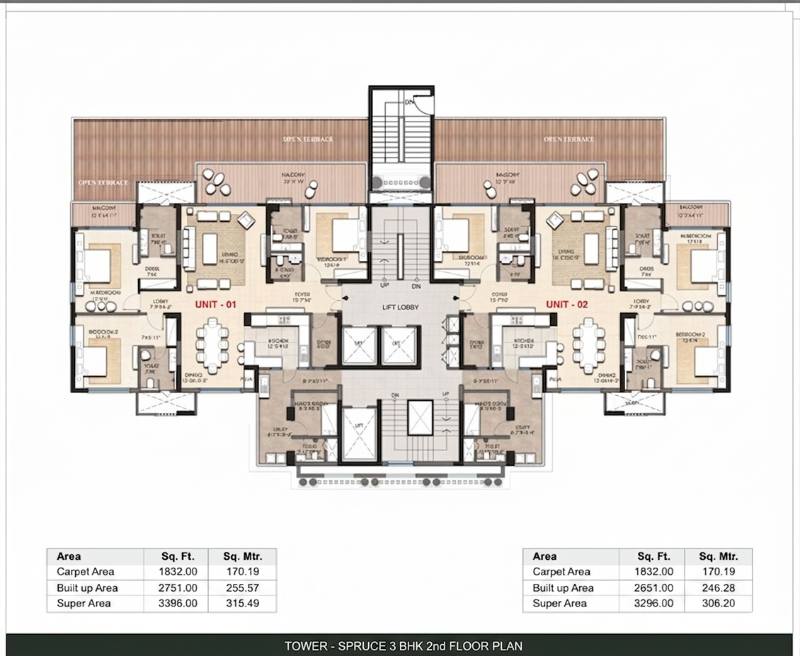
Cedar & Spruce: 3 BHK + Servant Room + Store Room configurations.
Maple & Oak: 4 BHK + Servant Room + Store Room configurations.
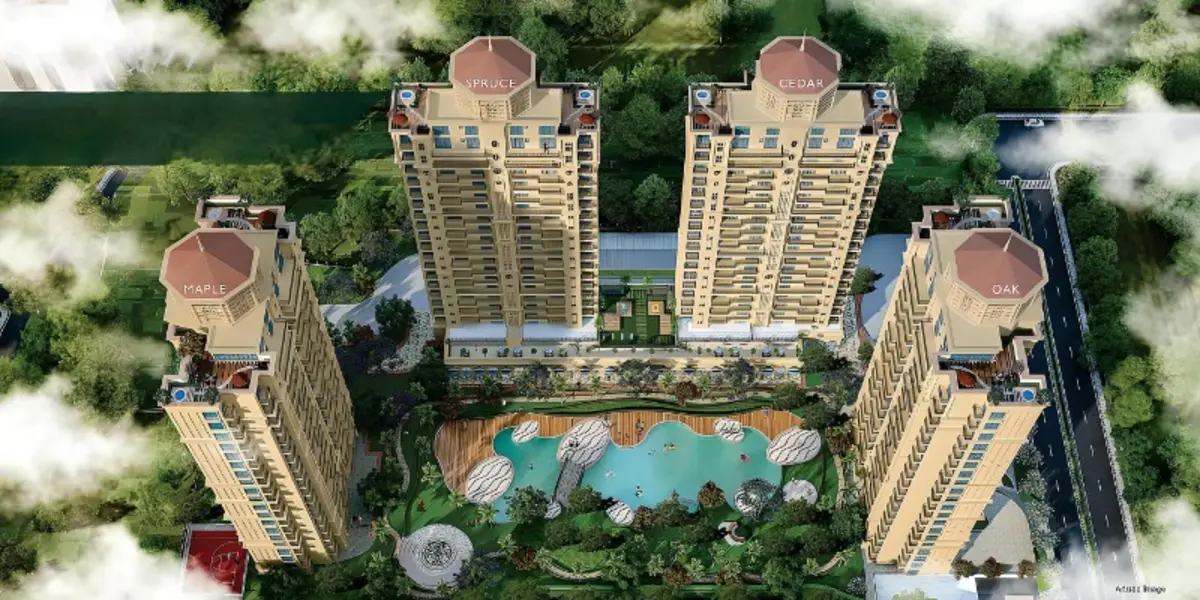
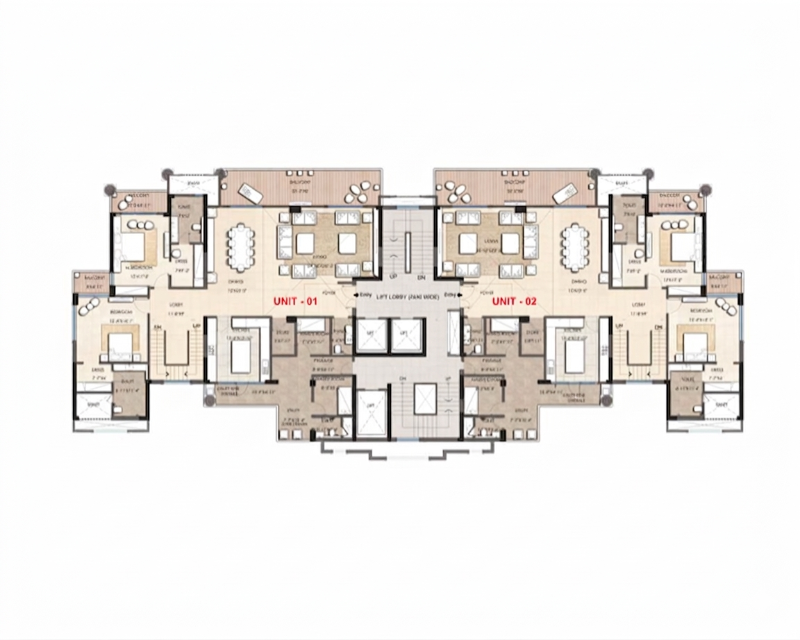
Design Layout: It features a low-density design with only two apartments per floor, featuring 3-side open apartments and an expansive central green space abutting the towers.
Penthouses: Located on the upper floors (18th to 20th floors) featuring double-height living rooms, private sit-out terraces, open-air bars, gazebos, and jacuzzis.
3 BHK Units (Cedar & Spruce): Carpet Area of 1,832 sq. ft. with Super Areas ranging from 3,018 sq. ft. to 3,396 sq. ft. depending on the floor type.
4 BHK Units (Maple & Oak): Carpet Area of 2,308 sq. ft. with Super Areas ranging from 3,594 sq. ft. to 3,666 sq. ft.
3 BHK Penthouse: Super Area of 7,105 sq. ft.
4 BHK Penthouse: Super Area of 8,268 sq. ft.
Amenities & Facilities
The property boasts premium indoor and outdoor facilities designed for leisure, health, and community interaction:
An exclusive clubhouse with a Rooftop Cafe, Gymnasium, Sauna/SPA, Squash Court, Cards Room, Table Tennis, Snooker, Conference Hall, and a Banquet Hall.
Features an experiential garden, Walking/Jogging Tracks, Tennis Court, Half Basketball Court, Skating Track, Swimming Pool & Kids Pool, Amphitheatre, Gazebo, Yoga Deck, and dedicated Kids Play Areas (including a Sand Pit).
Construction & Structural Specifications
Safety: Structure designed to meet the highest seismic standards for high-rise buildings according to Indian codes.
Interiors: Italian marble-finished vitrified tiles in living/dining areas, laminated wooden flooring in master bedrooms, and modular 8-foot-high doors.
Kitchen: Equipped with a granite counter, modular cabinets, chimney, hob, RO water purifier, and instant geyser.
Home Automation & Security: Secured gated community with CCTV, video door phones, intercom facilities, synchronized fire fighting/sprinkler systems, card access in lifts, and a panic button in the primary bedroom toilet.
Power Back-up: 5KVA for 3BHK, 7.5KVA for 4BHK, and 10KVA for Penthouses.
Location Advantage
Situated on Amar Shaheed Path, Gomti Nagar Extension, Lucknow, the project offers direct connectivity to major transit routes and commercial hubs:
Transit: 18 Kms from Chaudhary Charan Singh International Airport and 10 Kms from Charbagh Railway Station.
Commercial Hubs & Shopping: 6 Kms from Gomti Nagar, 9 Kms from Hazratganj, 2.5 Kms from Phoenix Palassio mall, and 5.5 Kms from Lulu Mall.
Healthcare: 5 Kms from Medanta Hospital.
Sports & Civic Administration: 3 Kms from the Ekana International Cricket Stadium and 1.5 Kms from the Police Signature Building.
Education: Close to major institutions like Delhi Public School (5.1 Kms), CMS School (5.8 Kms), and Jaipuria School (7.9 Kms).

Provide your details for immediate assistance from our Senior Property Expert.

Real Estate AI Advisor