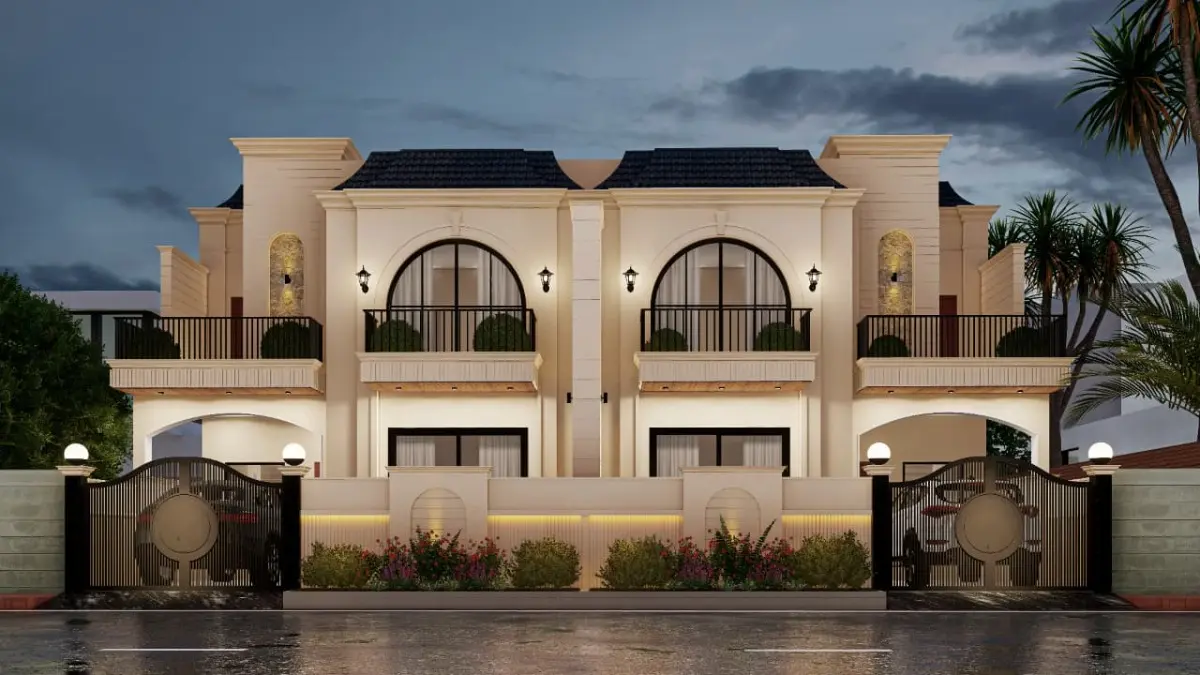
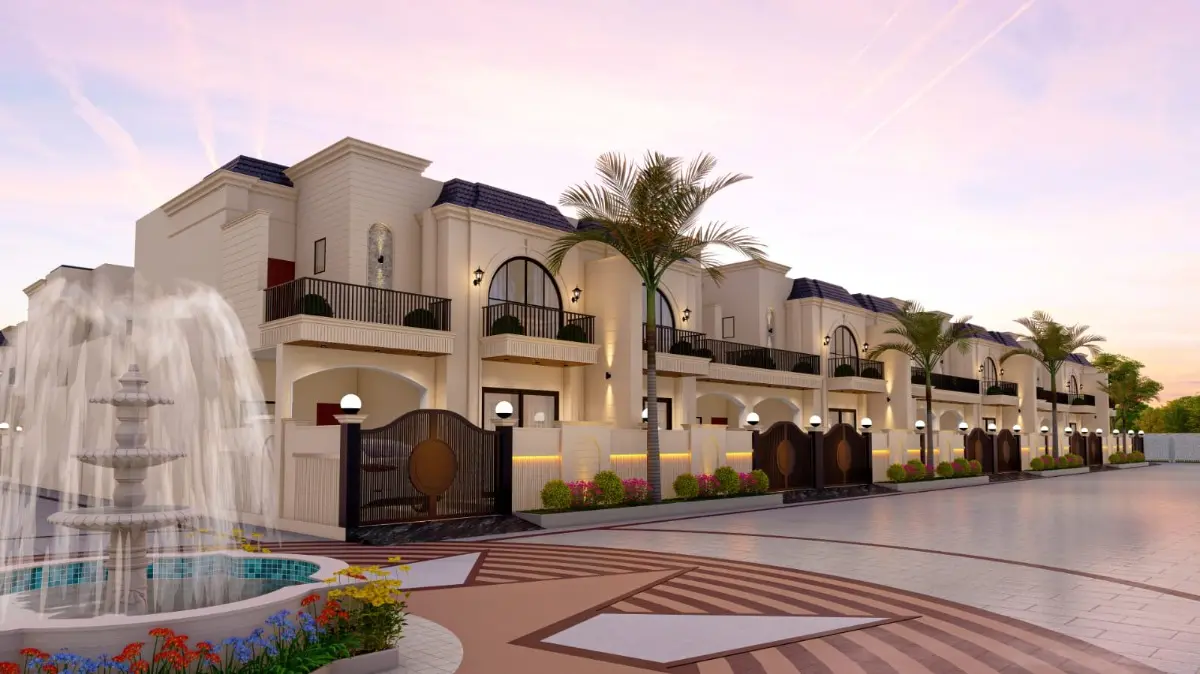
Midtown Elegance Villa

Approved Luxury Villas Sale in Lucknow Kanpur Road

1.3-2.2 Cr

( 11818-14666 /SqFt)
  • Uttar Pradesh State Industrial Development Authority
  • Real Estate Regulatory Authority
Description

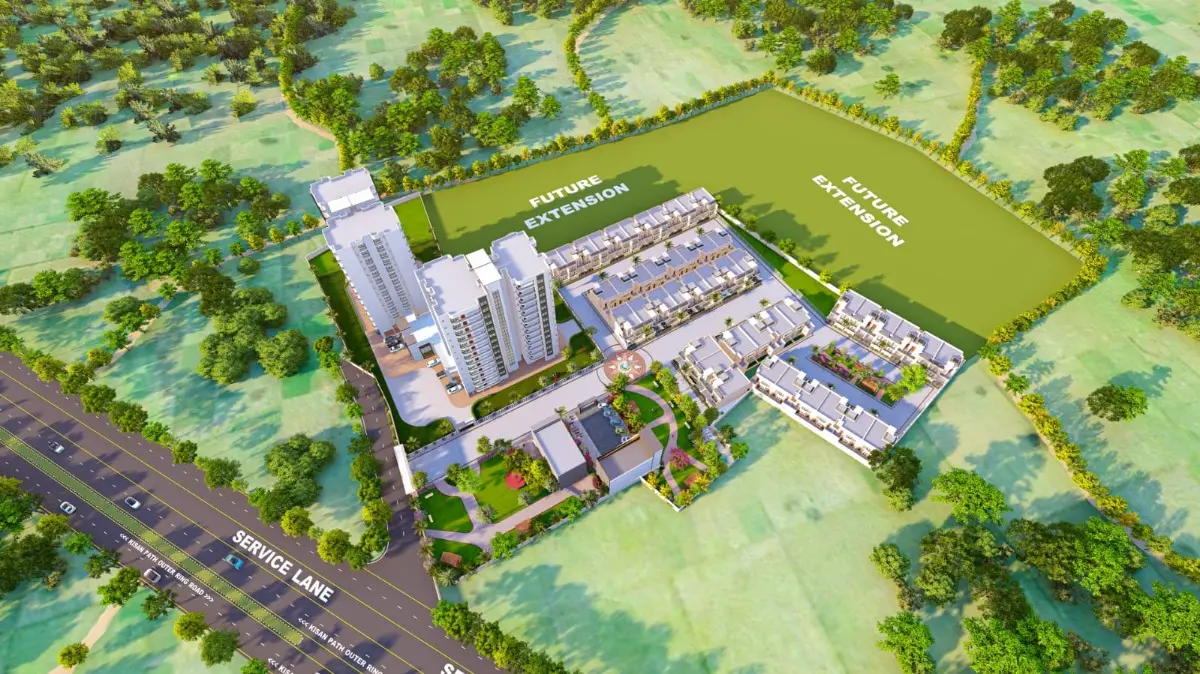
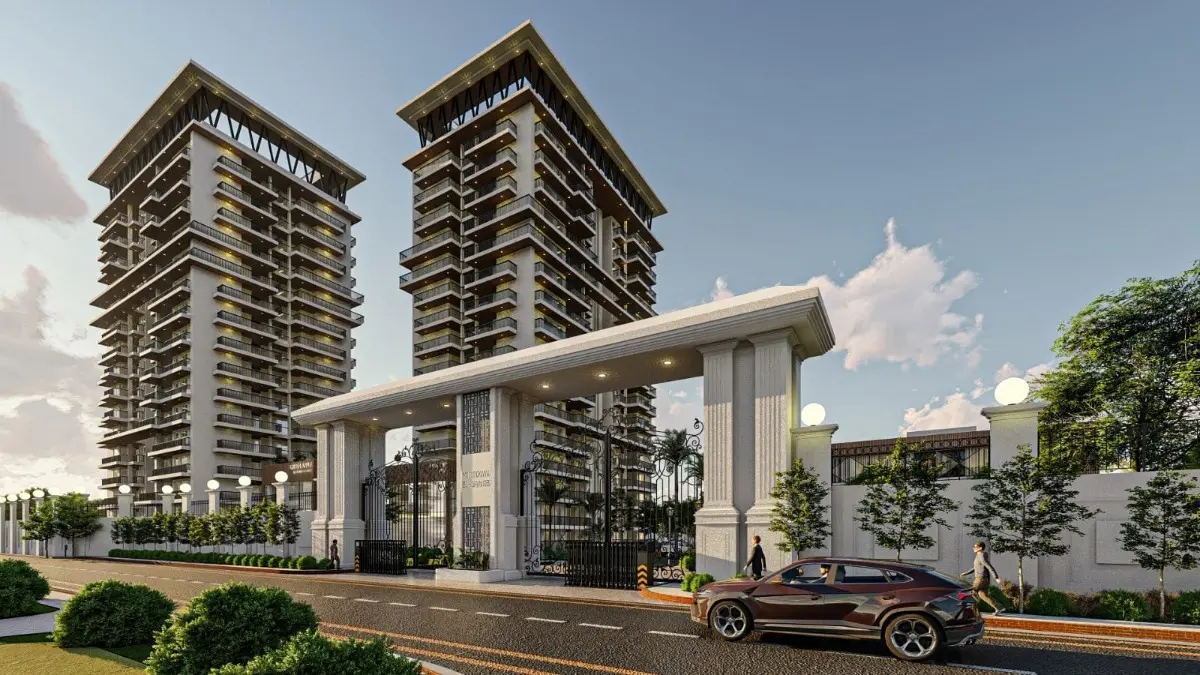
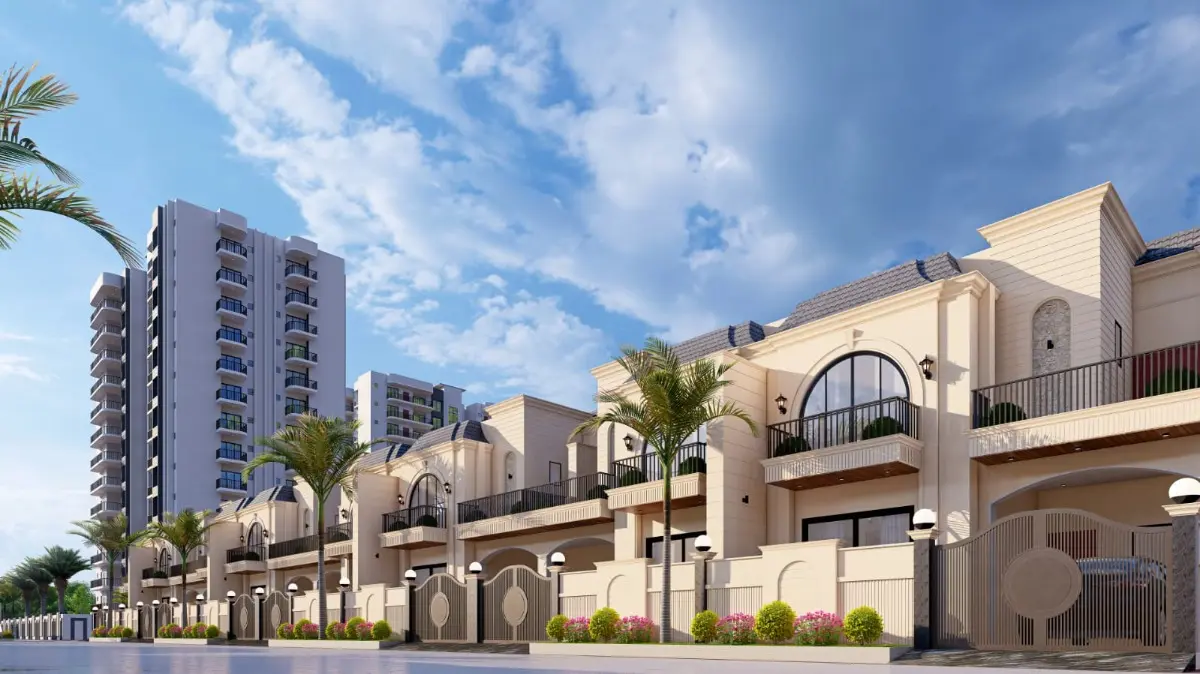
Looking for the ultimate luxury villa in Lucknow? Discover this exclusive, UPSIDA-approved and RERA-registered premium gated township sprawling across 9.5 acres with only 46 limited-edition luxury villas. Strategically located right on the Outer Ring Road service lane near the Lucknow-Kanpur Expressway, it offers unmatched connectivity—just 5 minutes from Amausi Airport and 10 minutes from the Agra Expressway. These premium 3 BHK and 4 BHK villas feature top-tier amenities, including a temperature-controlled swimming pool for year-round use, a private mini-theatre, multiple theme parks, a fully equipped club house, a shopping complex, and 100% underground electrification. Built with high-grade M25 concrete and RCC roads, this project ensures elite structural quality.



Features
  • Area: 1100-1500 SqFt
  • Status: Under Construction
  • Type: New
Additional Information
  • Build Area 1100
  • Age Of Construction Under-Construction Project
  • Furnished Status Semifurnished

Approvals
  • Uttar Pradesh State Industrial Development Authority
    Authority: Uttar Pradesh State Industrial Development Authority
  • Real Estate Regulatory Authority
    Authority: Real Estate Regulatory Authority
Amenities
  • Approved
  • CCTV Camera
  • Club House
  • Damar Road
  • Connectivity
  • Electricity
  • Gated Colony
  • Gymnasium
  • Hospital
  • Kids Play Area
  • Market
  • Park
  • Parking
  • School
  • Security
  • Sewage
  • Swming Pool
  • Water Supply
Summarize

Exclusive 3/4 BHK Luxury Villa Project in Lucknow: A Premium Residential Overview

Finding the perfect balance between an elevated status symbol and a peaceful residential environment can be challenging in a rapidly developing city like Lucknow. This newly launched 9.5-acre premium gated township is uniquely tailored for elite buyers, corporate executives, and business owners looking to maintain a high-end luxury lifestyle. With a strict focus on low-density living, the project features an ultra-exclusive inventory of just 46 individual luxury villas alongside a highly curated apartment segment, successfully setting a new benchmark for upscale living in the region.

1. Strategic Location and Unmatched Connectivity

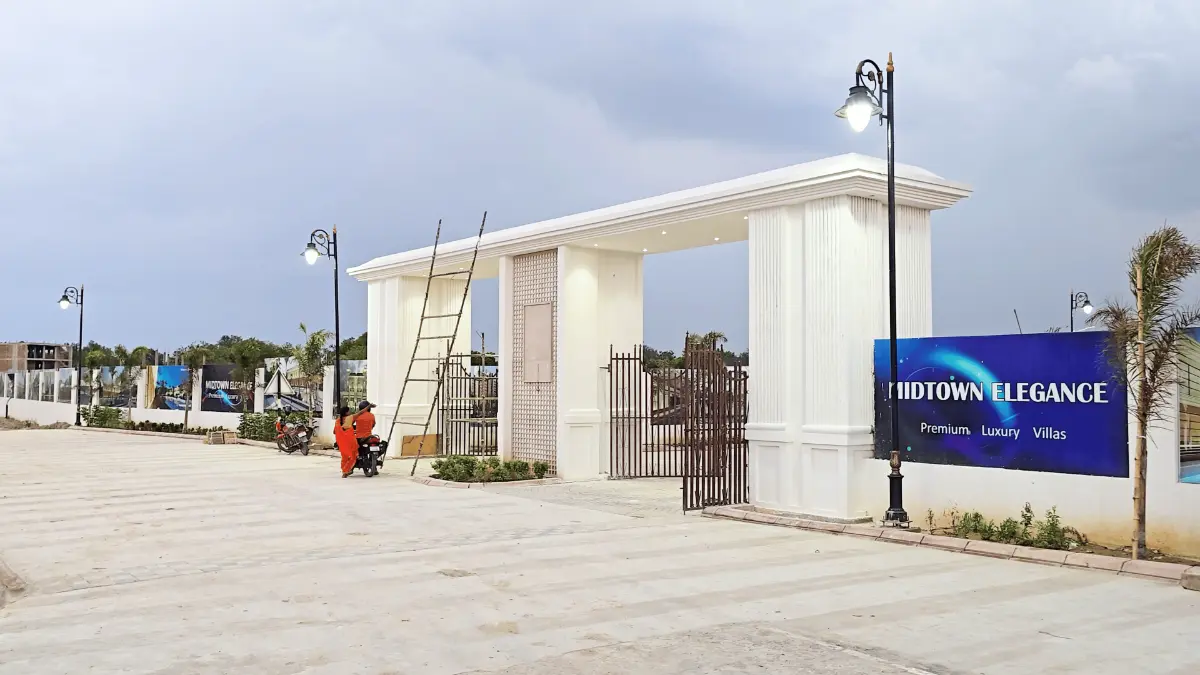
The defining factor of this premium township is its strategic geographical positioning directly on the service lane of Lucknow's Outer Ring Road, situated just 200 meters from the main Kanpur Road. This specific positioning grants homeowners seamless access to the entire city without getting entangled in central urban traffic congestion.

Key Transit Distances and Major Arteries:

  • Lucknow-Kanpur Expressway: Located at 0 km from the project gates. This major high-speed expressway provides immediate regional transit, cutting down cross-city travel times drastically.
  • Chaudhary Charan Singh International Airport (Amausi): Just a 5-minute drive via direct, traffic-free flyovers.
  • Agra Expressway: Accessible within 10 minutes (approximately 10 km) utilizing the Outer Ring Road network, making road travel to Delhi extremely swift.
  • Raebareli Road and Sanjay Gandhi Postgraduate Institute of Medical Sciences (SGPGI): Reached within 10 minutes via the Outer Ring Road layout.
  • Ganga Expressway Connectivity: Seamlessly links up with the upcoming Ganga Expressway further down in Unnao via the connecting Lucknow-Kanpur Expressway corridor, opening smooth highway networks toward Varanasi and Eastern UP.

Future Infrastructure Catalysts:

The location is highly future-proofed by massive upcoming government infrastructure plans. A Rapid Rail Transit System is fully proposed and approved to connect Amausi Airport directly to Kanpur via Unnao, running right through this growth corridor. Additionally, a new domestic and international airport expansion zone is designated further down Kanpur Road near Nawabganj to handle the region's expanding logistics, making this specific belt the primary center of "Greater Lucknow."

2. Elite Master Plan and Low-Density Architecture

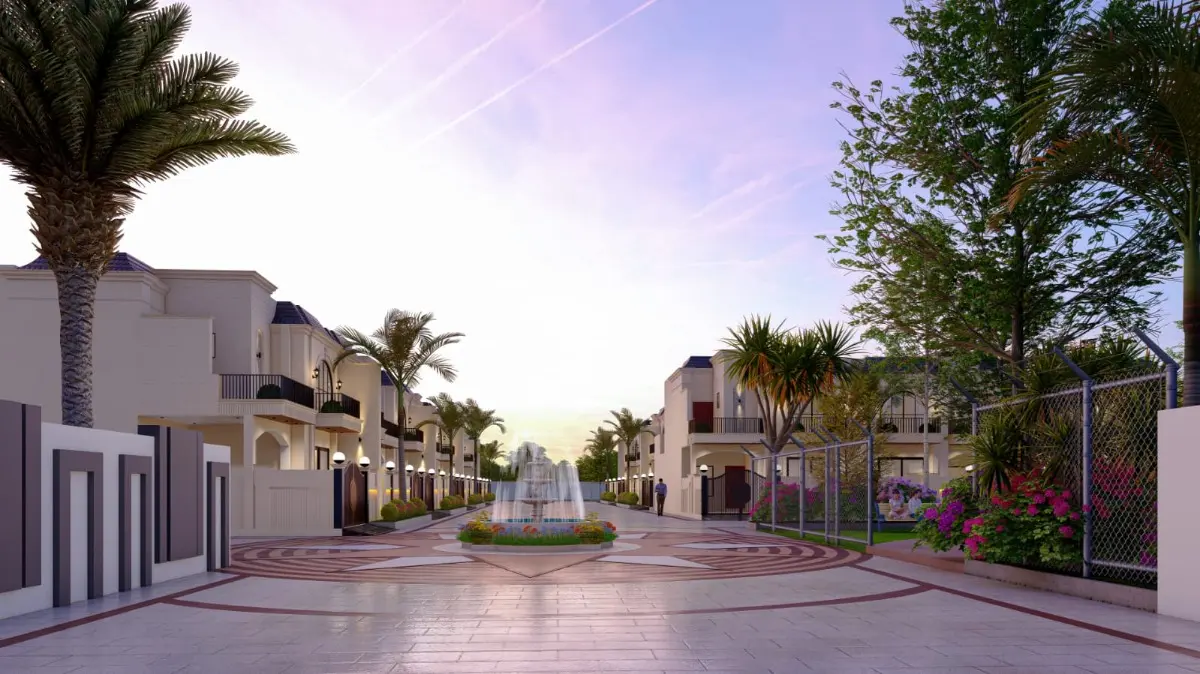
Unlike mass-market projects that cram hundreds of properties into tight spaces, this 9.5-acre township focuses extensively on open layouts and a high green-to-built ratio.

  • Bespoke Neighborhood Dynamics: By restricting the inventory to only 46 luxury villas, the developer guarantees that every homeowner lives among peers of a similar socio-economic profile. This creates an ideal, secure growing environment for families and matches the distinct lifestyle expectations of high-profile buyers.
  • Park-Facing Layout Optimization: The layout is masterfully planned so that nearly 60% of all available villas directly face expansive community green zones. Rather than looking out at concrete walls or neighboring structures, residents step out onto open green vistas.

3. Premium Infrastructure and Civil Engineering Quality

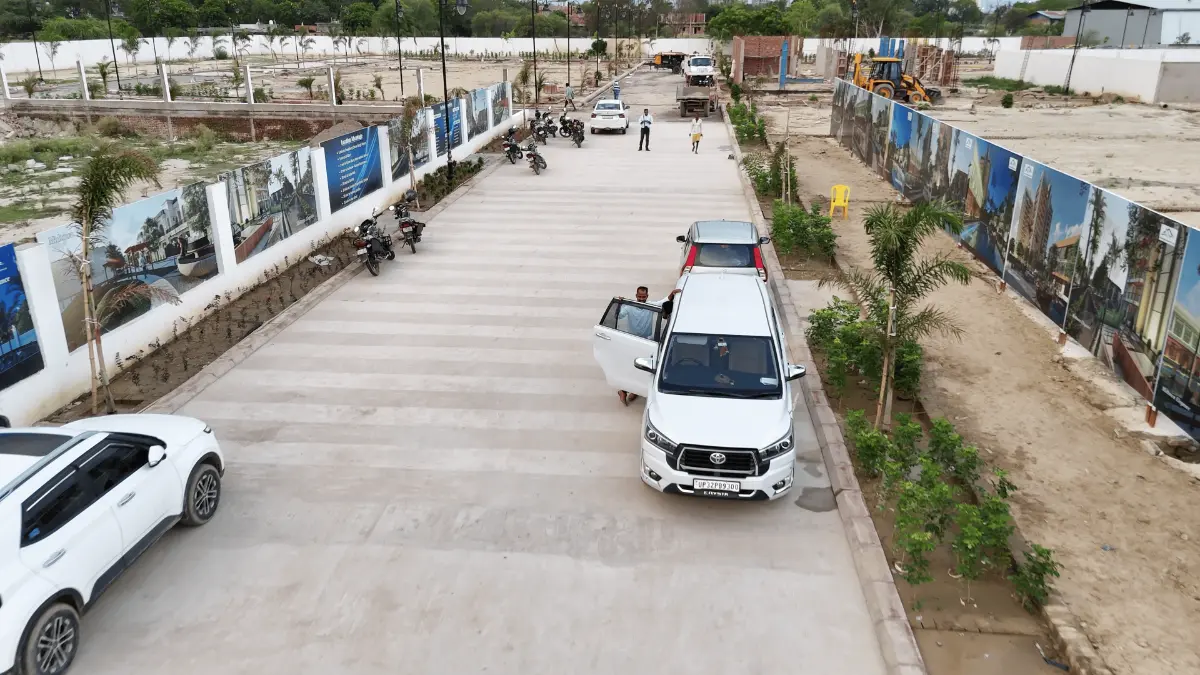
The entire development is managed directly by an experienced civil engineer owner-developer (Bhanu Sir). The project skips third-party contractors entirely, executing all structural and marketing requirements through its own in-house team. This eliminates construction lag, allowing the developer to complete 60% to 70% of the township's primary infrastructure within just the first six months of breaking ground.

Uncompromising Construction Standards:

  • Steel-Reinforced RCC Roads: The community features exceptionally wide internal roads (12 meters and 9 meters wide). Unlike standard residential concrete or asphalt roads that break easily, these internal roads are built as full structural RCC grids utilizing reinforced steel rebar to prevent cracking and withstand heavy vehicle usage over decades.
  • Complete Underground Utility System: The community completely eliminates overhead wiring clutter. All electrical distribution cables, fiber optic telecommunication connections, fresh water supply pipelines, and internal sewage networks run entirely inside specialized underground chambers.
  • Separated Service Chambers: To ensure effortless long-term maintenance, the layout features separate subterranean chambers for electricity, water, and sewer channels, preventing utility interference or accidental line cutouts.

4. World-Class Amenities and Club House Privileges

The project treats lifestyle amenities as an extension of the private home, ensuring residents can unwind immediately upon returning from work without ever stepping foot outside the secured perimeter.

  • 365-Day Temperature-Controlled Swimming Pool: While ordinary residential societies offer open-air pools that sit idle for nine months out of the year, this project features an advanced temperature-controlled pool structure engineered for seamless usage across all winter and summer months.
  • Exclusive Mini Theatre & Indoor Lounge: A private cinema experience embedded directly within the community club house for exclusive movie screenings and neighborhood gatherings.
  • Three Curated Theme Parks: The township boasts three distinct park layouts, including a dedicated Senior Citizen/Elder Zone, an active Kids' Play Area, and an open Community Center Green.
  • Comprehensive Sports Complexes: Integrated facilities for cricket, outdoor basketball, and badminton.
  • In-House Commercial Shopping Complex: A centralized commercial square built within the outer boundary to house essential lifestyle spaces like grocery markets, a luxury spa, and professional salons.
  • Ample Visitor Parking Facilities: Dedicated guest parking slots are engineered both outside the main entrance gate and inside the township, catering effortlessly to private home events and community gatherings.

5. Property Configurations, Layout Sizes, and Pricing

The township caters to multiple premium preferences by separating the low-density luxury villa zones from a localized, premium apartment development zone that features its own independent sectoring.

The Luxury Villa Collection (3 BHK & 4 BHK)

Designed for maximum space, individual privacy, and front-facing lawns:

  • Minimum Plot Footprint: Starts at 1,100 square feet of individual land area.
  • Carpet Area Allocation: Starts at a spacious 1,500 square feet of usable interior space.
  • Price Range: Starting from ₹1.3 Crore up to ₹2.2 Crores for the largest multi-BHK configurations.

The Premium Apartment Segment (2 BHK & 3 BHK)

Two standalone residential towers are introduced within a designated sub-section of the project to capture the mid-to-high luxury market:

  • 2 BHK Configuration: Prices start at ₹72 Lakhs.
  • 3 BHK Configuration: Prices start at ₹85 Lakhs.
  • Note: While the main entrance gate remains shared, the apartment blocks utilize a secondary internal sectioning to preserve the absolute quiet and privacy of the villa rows.

6. Strict Legal Clearances and Bespoke Customization

Investing in luxury requires solid legal assurances. The developer backs this project with absolute statutory transparency, resolving traditional real estate verification worries before purchase.
  • Statutory Government Approvals: The entire residential layout is fully approved by UPSIDA (Uttar Pradesh State Industrial Development Authority) and completely registered under RERA guidelines.
  • Individual Villa Layout Sanctions: Beyond collective township approvals, the developer provides individual unit buyers with a dedicated structural approval letter issued directly by UPSIDA. This specifies the exact permissible built-up footprint, the exact sanctioned carpet layout, and clear boundary setbacks, ensuring zero risk of legal non-compliance.
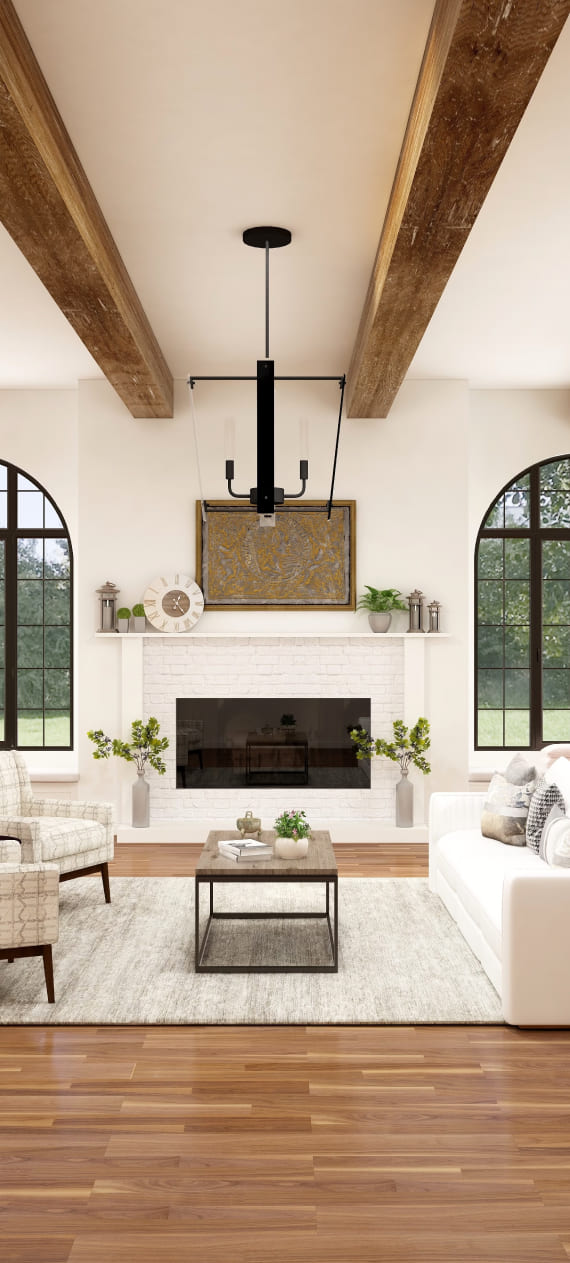
  • Bespoke Interior Customization: While external structural alterations and front-facing architectural lines remain fixed to preserve the community's visual uniformity and UPSIDA approvals, buyers are given complete freedom regarding internal customization. Homeowners can collaborate directly with the developer's in-house engineering team to personalize interior color palettes, POP ceiling designs, modern modular kitchen layouts, and carpentry details prior to possession.
Videos
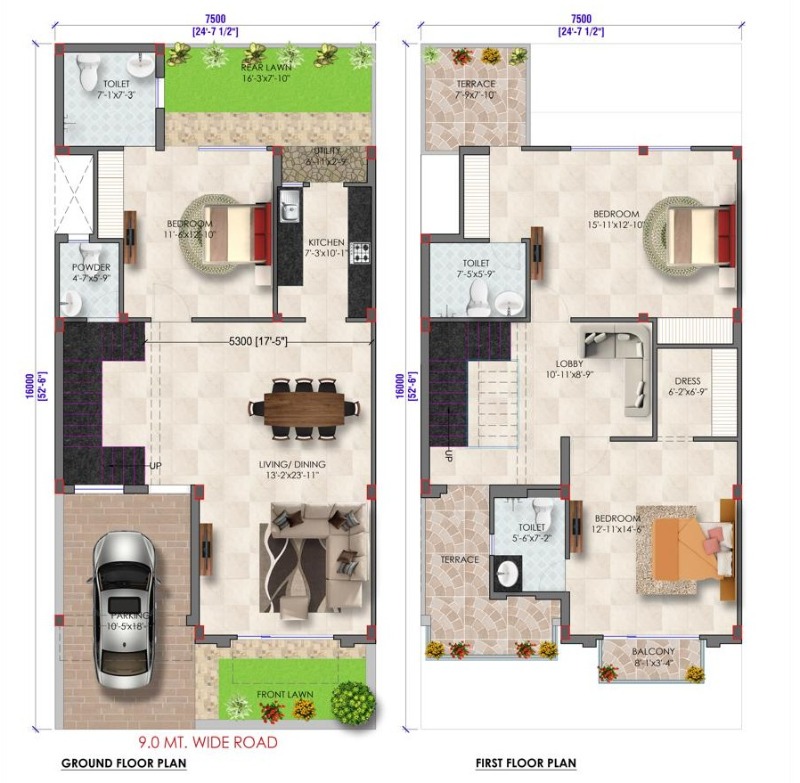
Floor Plan
2 BHK

1.3 Cr.
Location

Daroga Kheda , Sarojini Nagar,
Lucknow , Uttar Pradesh (226401)

Developer Information
Green Apple Infratech Pvt.Ltd
  • Lucknow
  • RERA Registered Yes
  • RERA No. UPRERAPRJ792668
  • RERA Registered Year 2026
Why Choose Us?
  • Secure Booking
  • Best Price Guarantee
  • Easy Booking Process
  • Available Support 24/7
Similar Propeties
+91 9090 3232 81
AI Chat