Mega Estate Phase 2

4 BHK Approved Duplex House for Sale in Lucknow

55 L

( 5500 /SqFt)
Description

Are you searching for a budget-friendly, government-approved residential house in Lucknow? If your answer is yes, this detailed property overview breaks down an exceptional 4 BHK duplex house project located directly on the main highway of Raebareli Road. Developed by Mega Realizer under the project name Mega Estate Phase 2, this gated community offers an outstanding mix of security, modern infrastructure, and highly attractive rental yields. Whether you are looking to relocate your family immediately or seeking a safe, appreciating asset for real estate investment in Lucknow, this property ticks all the boxes.


Features
  • Area: 1000 SqFt
  • Status: New Launch
  • Type: New
Additional Information
  • Carpet Area 1760
  • Super Area 1000
  • Furnishing Semi Furnished
  • Highlights 4 BHK Duplex House (4 Bedrooms, 2 Kitchens, 3 Washrooms + Store Room)
  • Floor G+1
  • Near By Raebareli Road

RERA Approved
  • RERA Registration No. UPRERAPRJ11144
  • Year 2017
Amenities
  • Approved
  • Damar Road
  • Connectivity
  • Electricity
  • Park
  • Sewage
  • Water Supply
Summarize

Prime Location & Connectivity Advantages

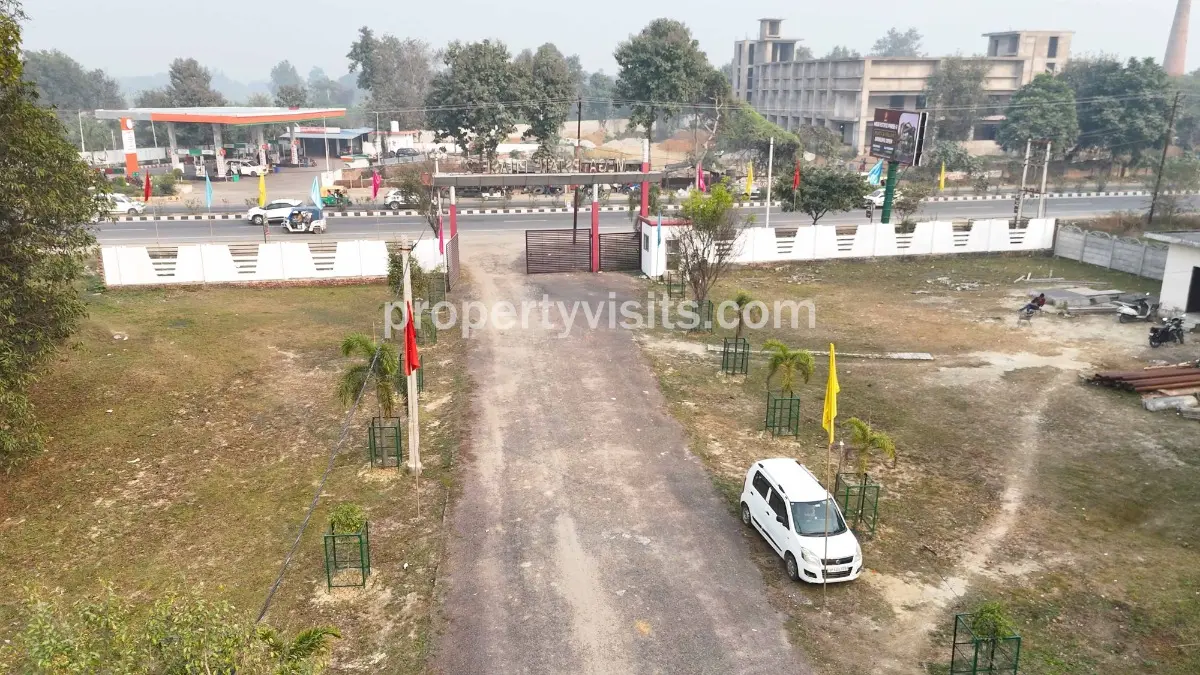
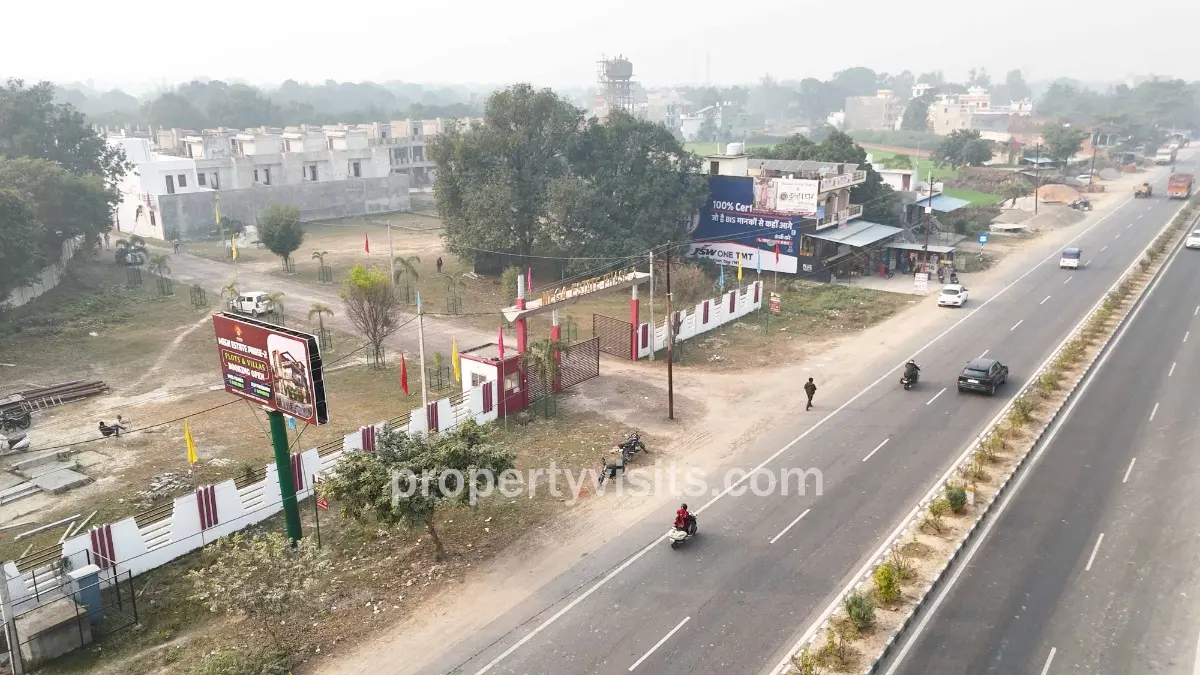
Location is the primary driver of real estate growth, and Mega Estate Phase 2 excels in its geographic placement. Situated at Gaura on Raebareli Road, the project enjoys an on-road, main highway position.

  • Proximity to Key Hubs: The site is located just 2 kilometers away from the Mohanlalganj Tehsil, which features a fully operational bus stand, administrative offices, commercial markets, and multispecialty healthcare facilities.
  • Excellent Public Transit: Residents enjoy immediate doorstep access to public transport, including e-rickshaws, tempos, and local buses right outside the main community entrance.
  • Surrounding Social Infrastructure: The local area is booming with commercial developments. Directly opposite the township gates sit a functional fuel station (petrol pump), multiple retail shops, and an upscale hotel currently under construction.
  • Educational Hub Influence: The township is surrounded by major institutional hubs, such as the prominent Maharana Pratap Institute, which is visible directly from the property rooftops.

Master-Planned Gated Community Infrastructure

Unlike non-approved, unorganized layouts commonly found in cheaper budget brackets across Lucknow, Mega Estate Phase 2 is built strictly according to government development norms.

Premium Security & Entrances

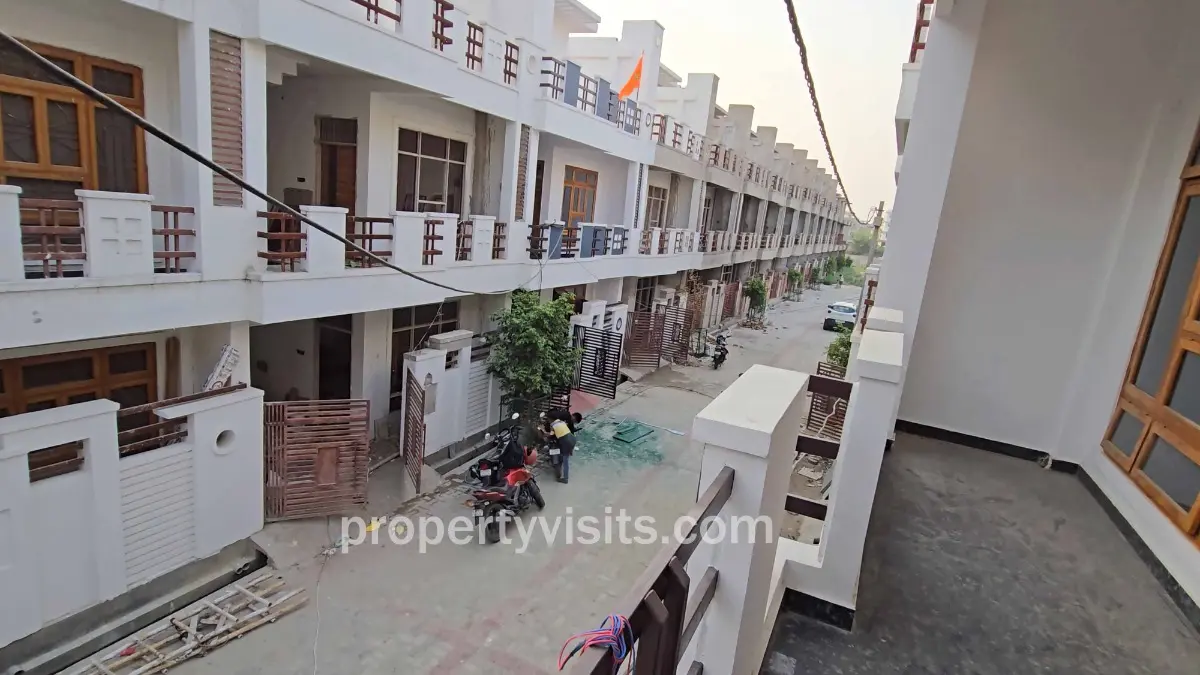
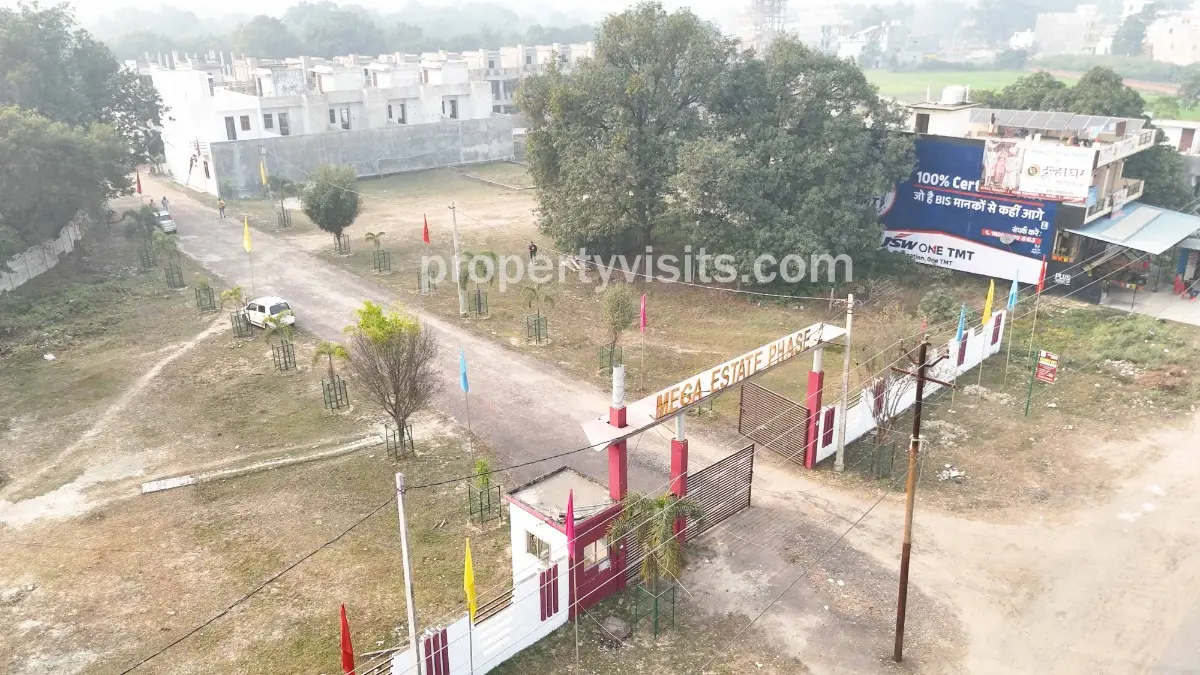
The township features an impressive, secure entrance gate guarded by a dedicated security cabin. The main spine road of the colony is a wide, 40-foot asphalt (damar) road, giving the entire community an open, high-end feel. Internal pathways leading to rows of individual houses are 25 feet wide and finished with clean interlocking tiles.

Dedicated Commercial Zones

The developer has purposefully left designated land packets on both sides of the main entry corridor for commercial zoning. The future development roadmap includes an organized shopping center within the society perimeter, bringing daily essentials, grocery shops, a gym, and retail stores just a few steps away from your front door.

Ready-to-Use Utilities

The community is completely ready for immediate possession:

  • Electricity: Permanent electrical poles, functional transformers, and high-quality street lighting are already installed and active.
  • Water Supply: The project features a massive centralized overhead water tank. Main water pipelines are fully laid out underground, bringing independent water connections straight into every individual house.

Architectural Layout & Complete House Walkthrough

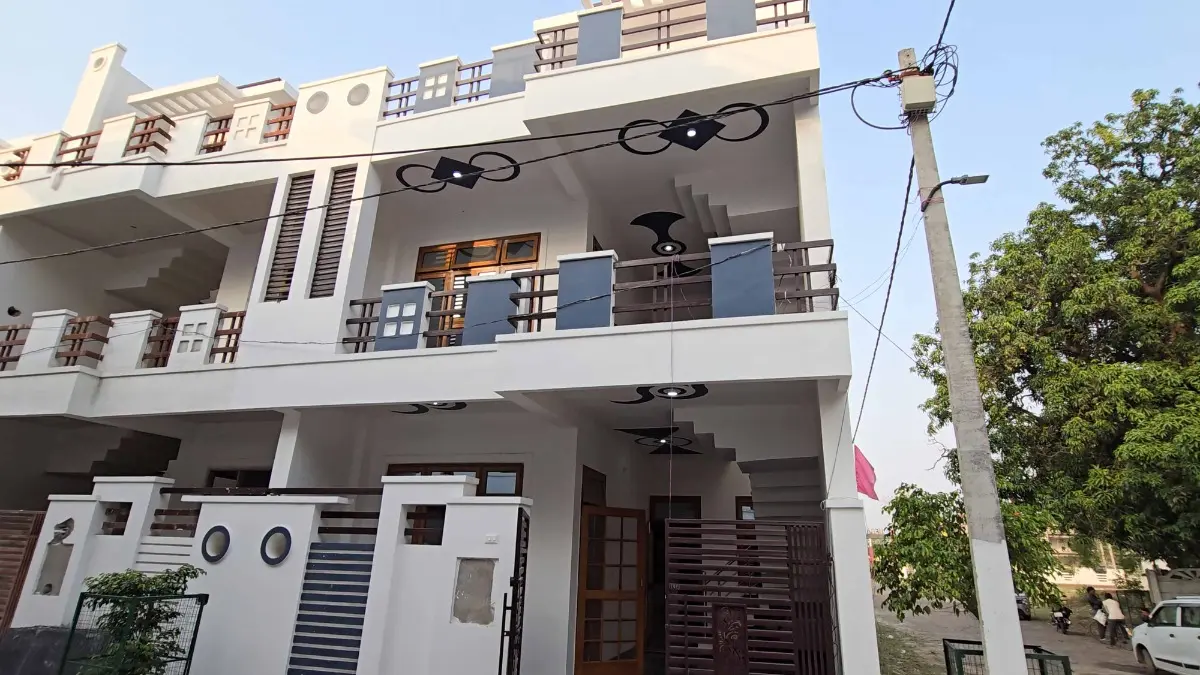
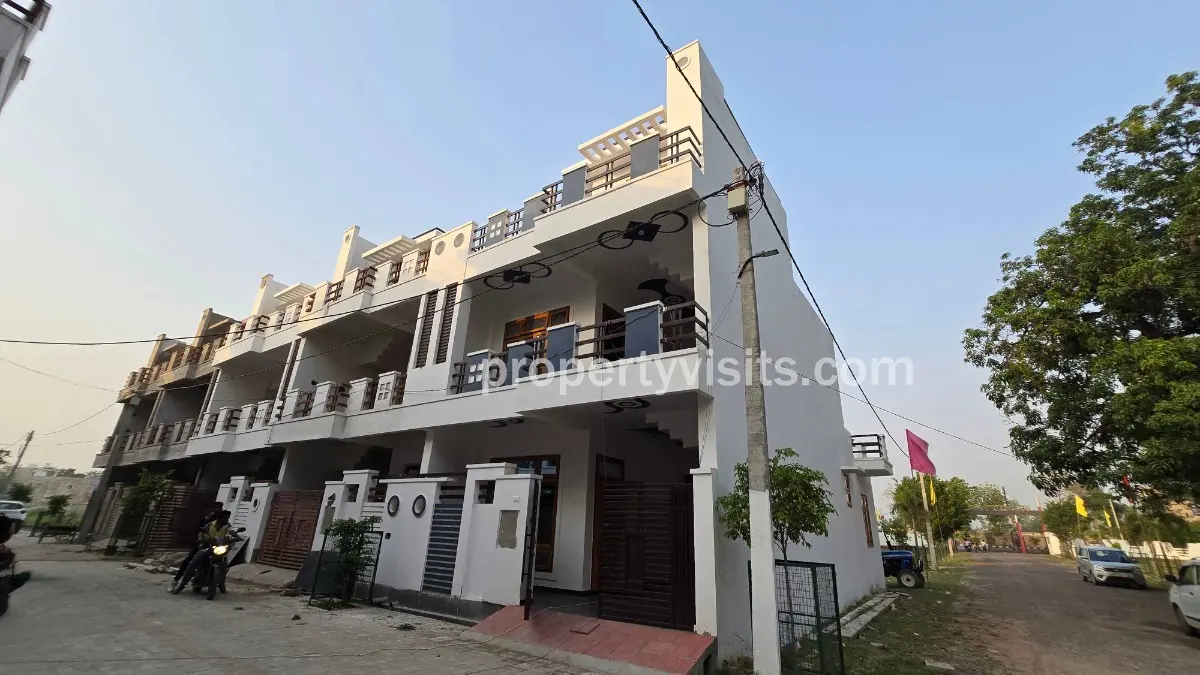
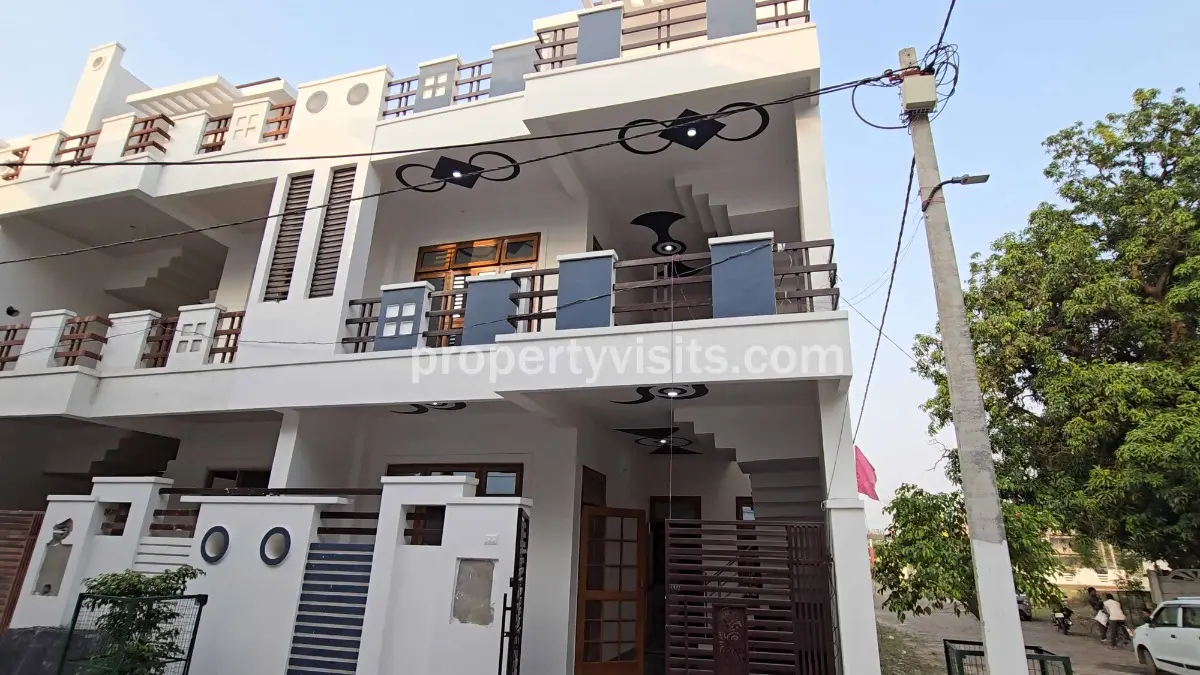
Constructed as a 2.5-storey duplex structure on a 1,000 sq. ft. land footprint, this 4 BHK house offers a total built-up area of 1,760 sq. ft. The design smartly integrates premium materials, emphasizing maximum space utility and independent privacy layouts.

1. Ground Floor Layout

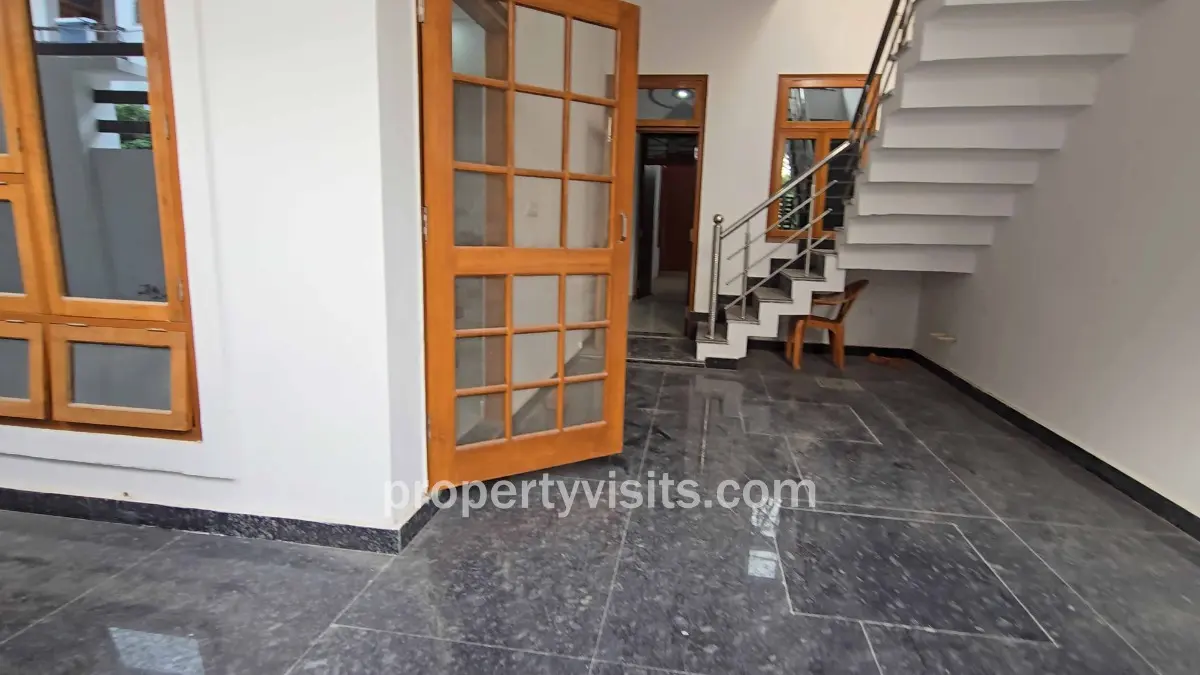
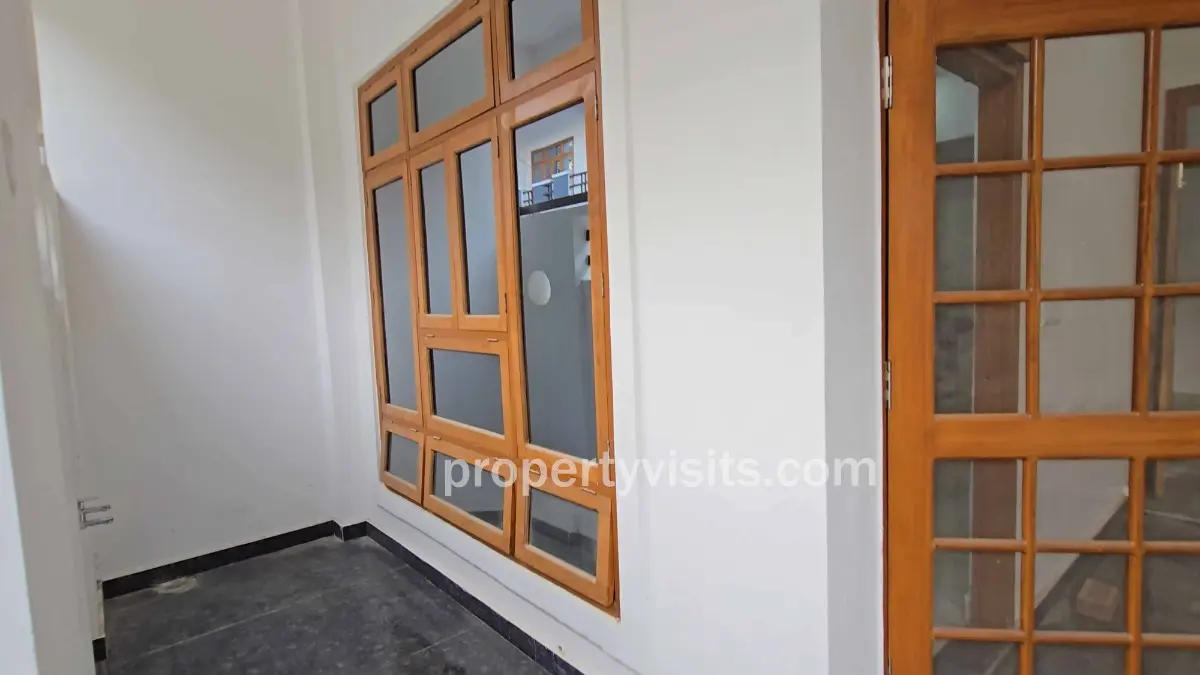
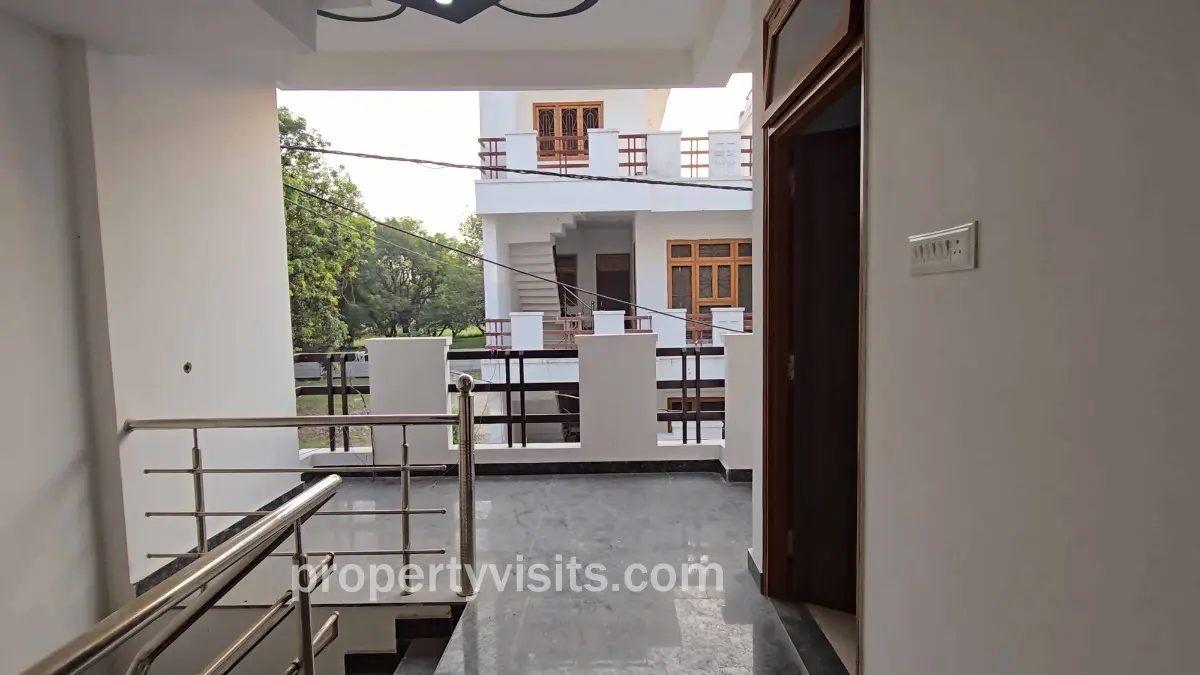
  • Parking & Portico: The front features a deep, granite-paved porch space capable of comfortably parking multiple two-wheelers. The porch walls feature elegant POP detailing and integrated recessed lighting fixtures.
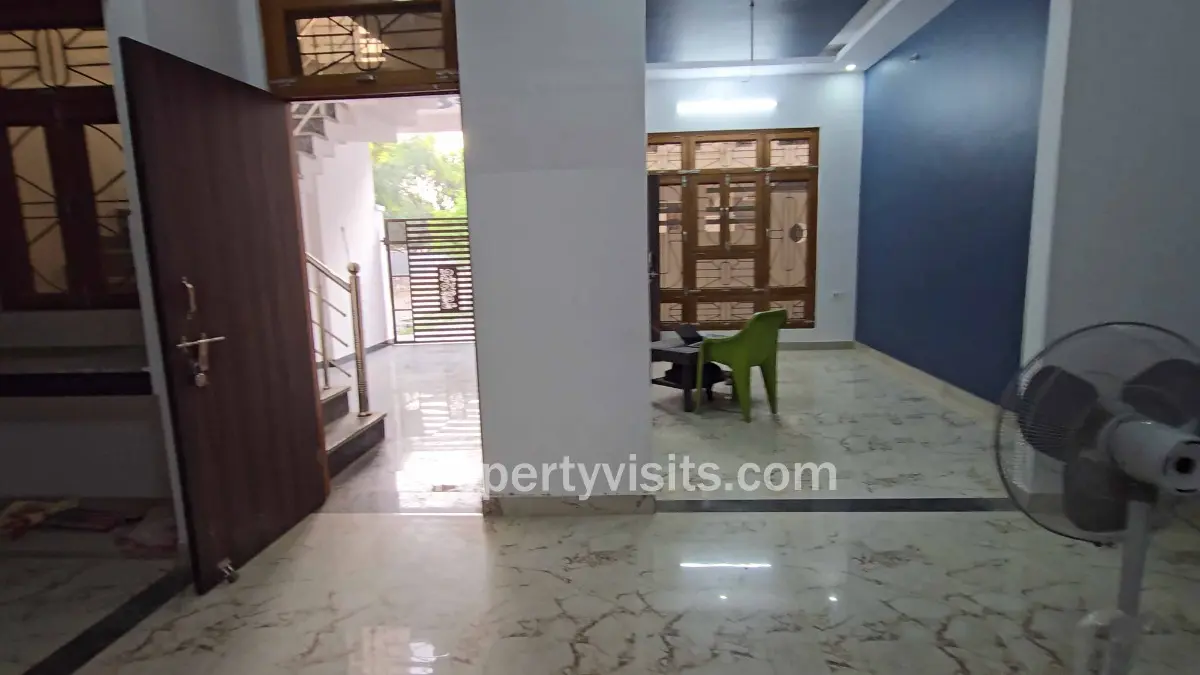
  • Entrance Doors: Entry into the home is secured via a double-door system—an external mesh wire safety door for ventilation and mosquito protection paired with a heavy ply-board main entryway.
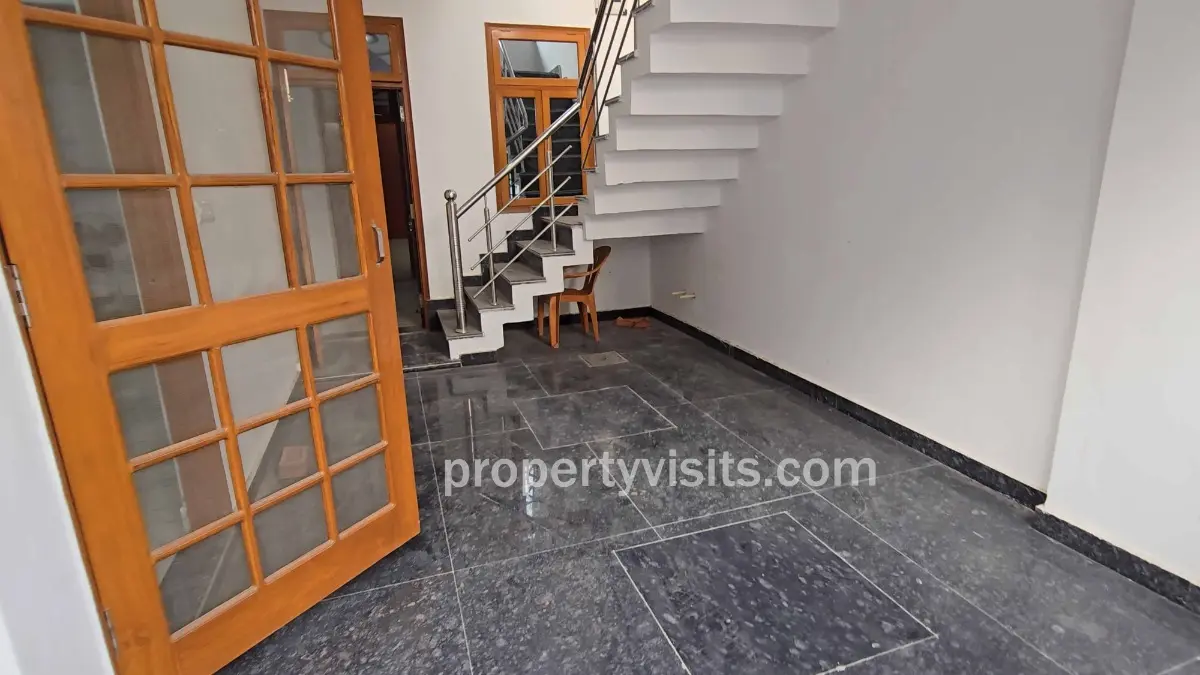
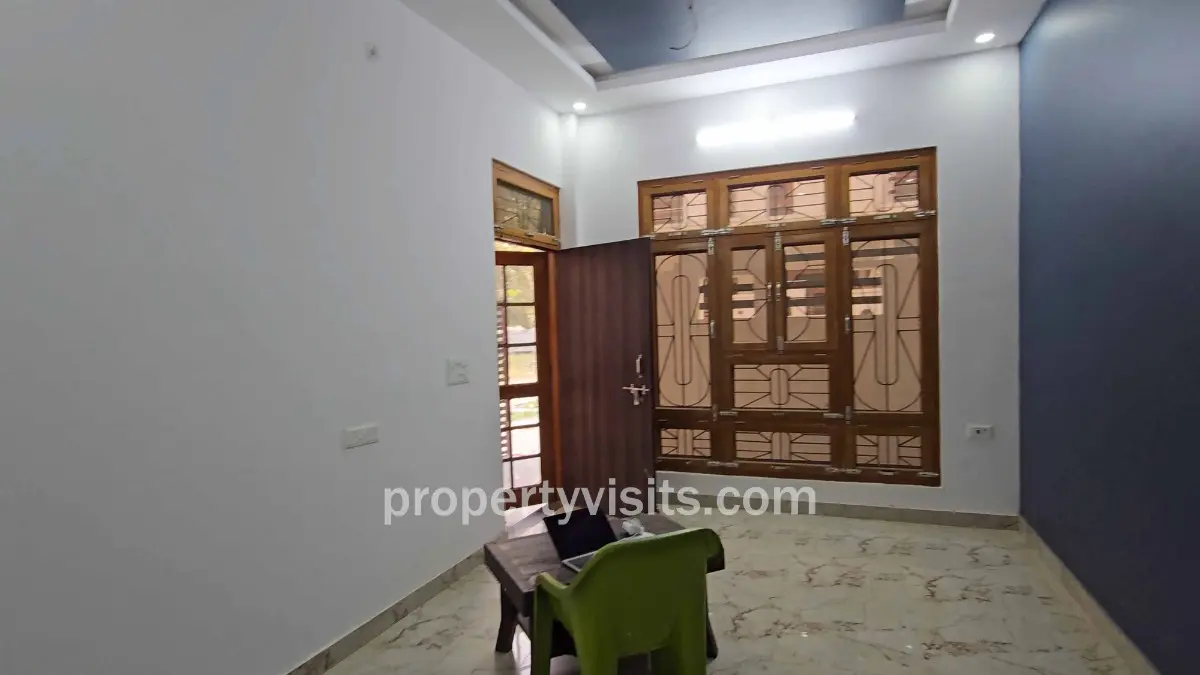
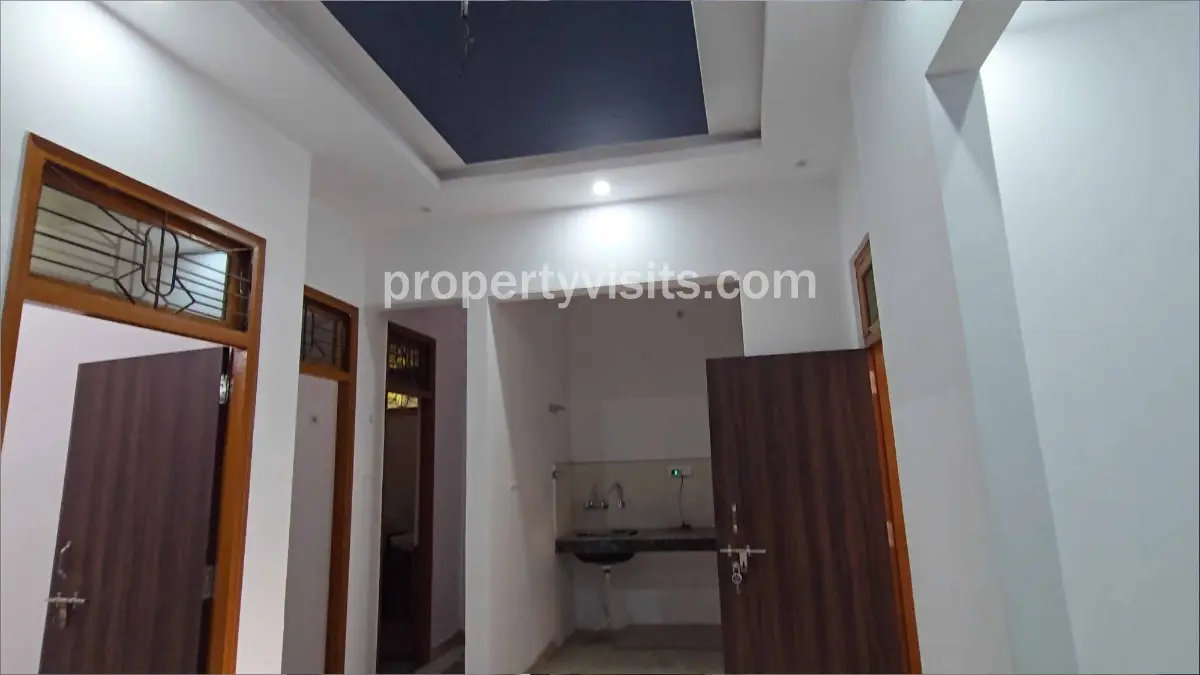
  • Living Area & Kitchen: The interior opens into a bright living area lined with premium vitrified floor tiles and decorative false ceiling details. The adjoining kitchen features an open modular configuration with high vertical walls to support expansive storage cabinetry, alongside specialized plumbing inlets for water purifiers (RO systems) and geysers.
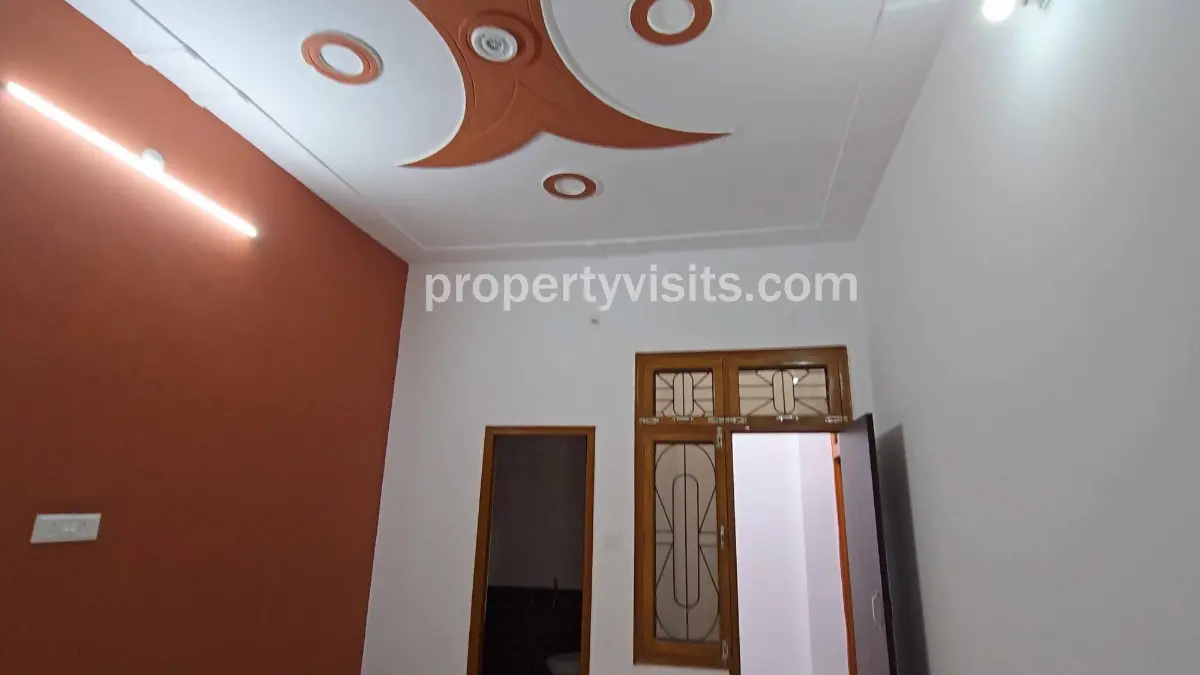
  • Bedrooms & Bathrooms: The ground floor contains two large bedrooms finished with POP ceilings and versatile electrical switch setups on multiple walls. A shared common washroom with high-quality tile work (up to 7 feet) is complemented by a rear Open-to-Sky (OTS) ventilation shaft that doubles as an indoor washing area. The master bedroom enjoys an attached, private western-style washroom.

2. First Floor Layout

The staircase leading upstairs is constructed using solid black granite rather than standard tiling and is lined with a durable stainless steel safety railing.

  • Family Balcony: The stairs open up to an incredibly spacious front balcony, creating a relaxed outdoor environment for families to unwind.
  • Independent Living Unit: The first-floor layout contains another two large bedrooms, an independent secondary kitchen, an OTS area, and a third full washroom.
  • Clever Safety Features: To ensure child safety, the open floor areas surrounding the internal staircase are entirely enclosed with durable steel safety railings, mitigating falling hazards.
  • Rental Income Design: The architectural flow allows the first floor to function as a completely separate living unit. If desired, owners can occupy the ground floor and rent out the upper level to students or working professionals without compromising their personal privacy.

3. Second Floor Roof & Mumty

Continuing up the granite stairs leads to a fully completed top-floor landing structure (mumty) which features an additional standalone storage room. The rest of the space opens into a vast, open terrace offering panoramic views of the developing Raebareli Road skyline.

The Ultimate Investment and Residential Verdict

Finding an approved, ready-to-move-in house in Lucknow within a mid-range budget is increasingly difficult. Centrally located urban options often cost well above ₹1 Crore or force buyers to settle for tiny 350–400 sq. ft. plots on narrow, non-approved lanes.

Mega Estate Phase 2 offers a realistic, high-value alternative. Backed by strong administrative leadership—with a company director holding a disciplined ex-Army background—the community promises transparency, safety, and an honorable neighborhood environment.

Why Buy Right Now?

  1. Unbeatable Value Proposition: At just ₹55 Lakh, getting a 1,760 sq. ft. built-up 4 BHK approved duplex directly on a major Lucknow highway is an absolute rarity.
  2. Immediate Rental Returns: Thanks to the immediate proximity of the Maharana Pratap Institute and surrounding colleges, these properties can immediately be converted into student housing, faculty accommodation, or private hostels, generating steady monthly rental checks that can offset your bank EMIs.
  3. Imminent Price Revision: Families have already taken physical possession of their homes and moved into the society. With carpentry and modular work actively finishing across neighboring units, this promotional ₹55 Lakh pricing is strictly locked until June, after which prices are scheduled to adjust upward to reflect market appreciation.
Videos
Location

Gaura Gaon , Mohanlalganj,
Lucknow , Uttar Pradesh (226301)

Developer Information
Mega Colonizers & Land Developers
  • Lucknow
  • RERA Registered Yes
  • RERA No. UPRERAPRJ10515
  • RERA Registered Year 2017
Why Choose Us?
  • Secure Booking
  • Best Price Guarantee
  • Easy Booking Process
  • Available Support 24/7
Similar Propeties
+91 9090 3232 81
AI Chat