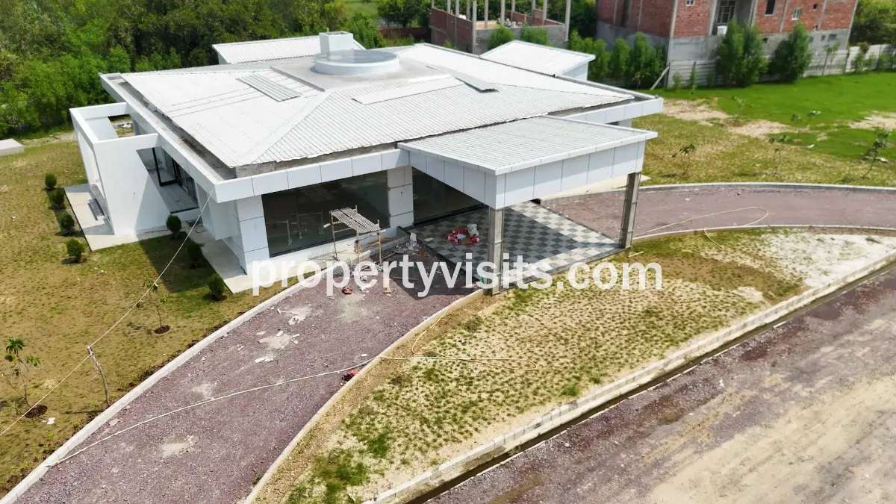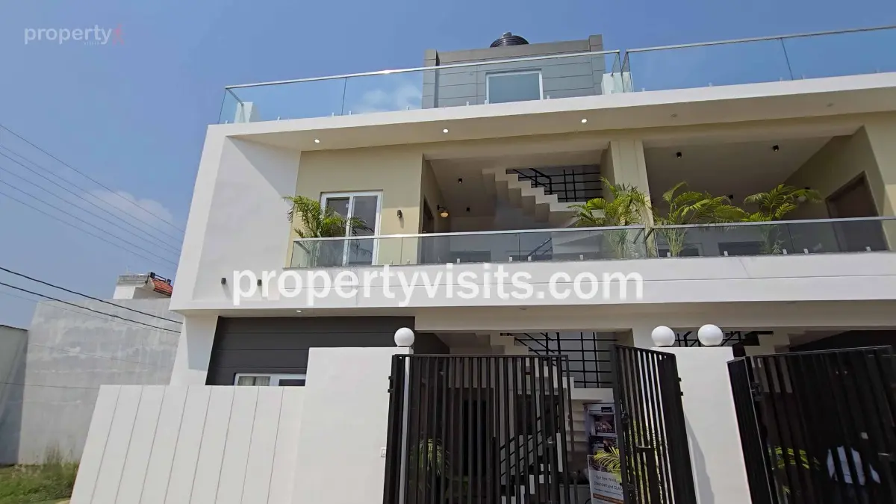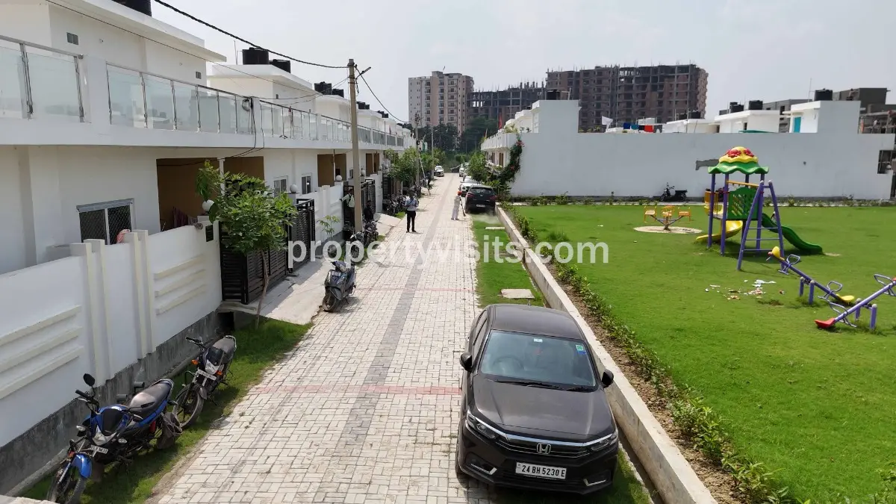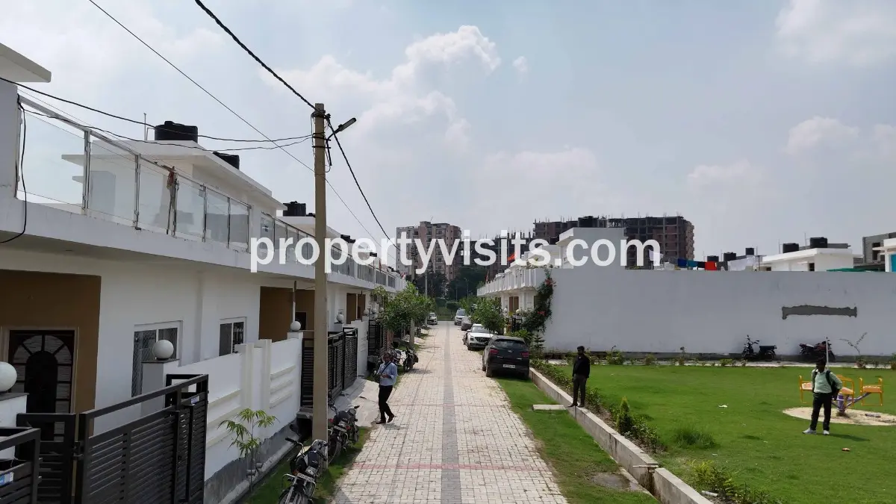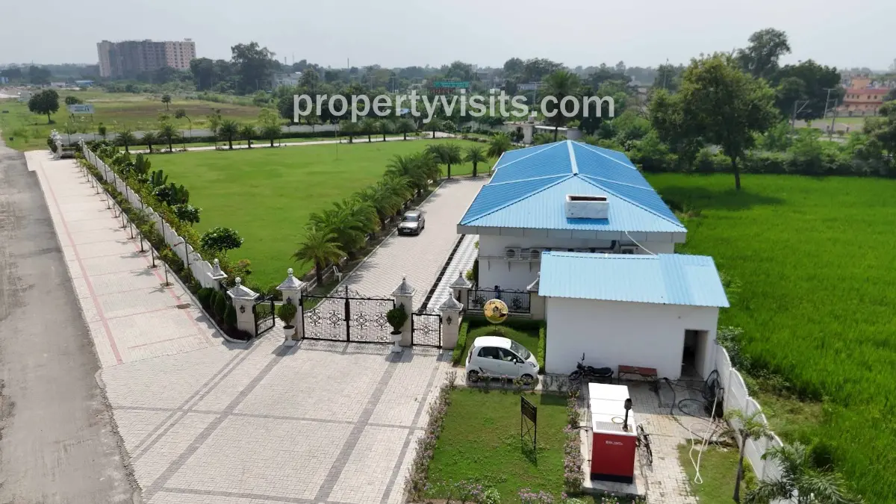
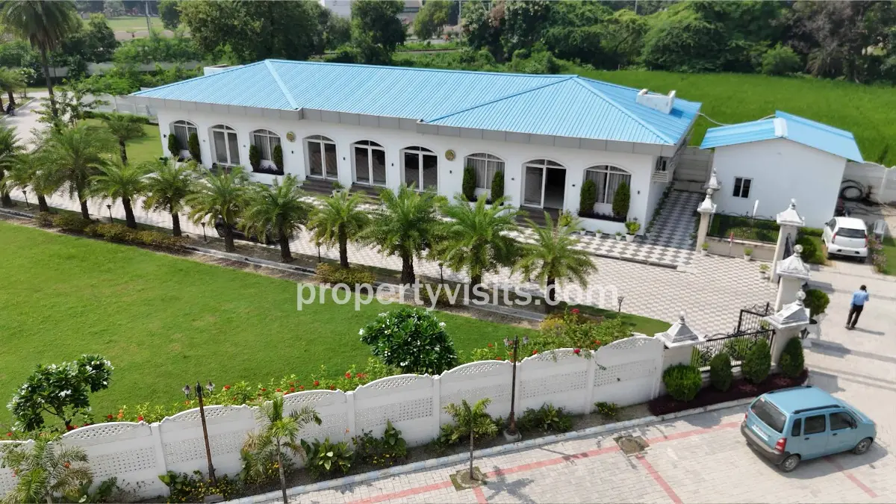
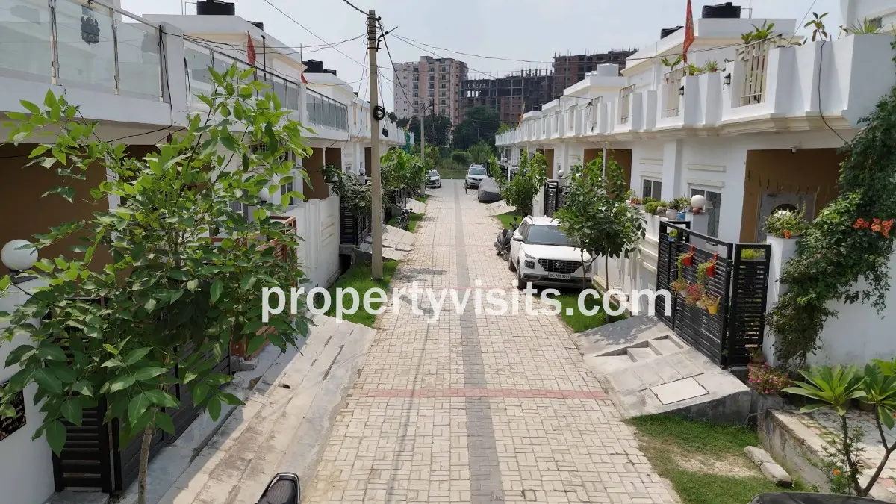
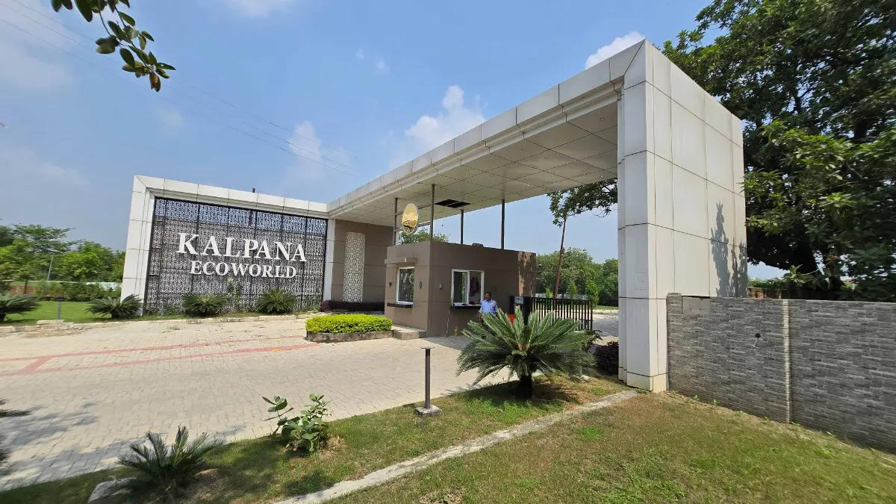
If you are looking for a blend of high-end luxury, gated security, and
connectivity in Lucknow, North Avenue at Kalpana Eco World by Sahu Group
presents a premier choice.
Situated on the main Lucknow–Prayagraj Highway (Raebareli Road),
this development spans a massive 125-acre integrated gated township,
offering spacious 3 BHK and 4 BHK luxury duplex villas
designed for modern family living.
Developed by the reputable Sahu Group—a heritage brand with over
75 years of business presence and real estate experience since 1988 serving
7,500+ families—the township offers an integrated lifestyle complete with
lush green parks, a private clubhouse, resort amenities, commercial shopping
zones, and an on-site school.
Key Highlights & Real Estate Specs
| Feature |
Details |
| Project Name |
North Avenue at Kalpana Eco World |
| Developer |
Sahu Group |
| Location |
Main Raebareli Road, near Mohanlalganj, Lucknow |
| Township Area |
125-Acre Gated Integrated Township (plus 51-Acre LDA Expansion) |
| Property Types |
3 BHK & 4 BHK Independent Duplex Luxury Villas |
| Plot Area Sizes |
1,000 sq. ft. | 1,125 sq. ft. | 1,204 sq. ft. | 1,743 sq. ft. |
| Starting Price |
₹1.01 Crore to ₹1.87 Crore (approx.) |
| Approvals |
Nagar Panchayat Approved, UP RERA Registered |
| RERA Possession |
June 2027 (~10 Months Target) |
Strategic
Location & Connectivity Advantages
Location is the core value driver
for real estate investments on Raebareli Road. Kalpana Eco World sits on
an infrastructure corridor benefiting from significant city expansion:
- Highway & Link Expressway Access: Located directly on the Lucknow-Prayagraj National
Highway. Just 700 meters ahead lies the new Link Expressway,
connecting the Purvanchal Expressway to the Agra-Delhi Expressway. This
allows smooth transit toward Delhi, Agra, Kanpur, Sultanpur, and Eastern
UP without entering city traffic
- Jail Road Expansion (300 ft Master Plan): Adjacent to the proposed 100-meter (300 feet) wide
Master Plan Road connecting Raebareli Road directly to Sultanpur Road
- Proposed Metro Station: Situated within ~1 to 2 km of Mohanlalganj Tehsil,
where a new Metro station is proposed.
- Educational Hubs:
Nearby prominent institutions include Seth M.R. Jaipuria School (~3
km) Sur Sainik School, Don Bosco School, Lucknow Public World School, St.
Peter's, and St. Jude's
- Healthcare & Lifestyle: Reached hassle-free via Shaheed Path and Jail Road
connections to Medanta Hospital, Lulu Mall, Phoenix
Palassio, and Ekana International Cricket Stadium
Detailed
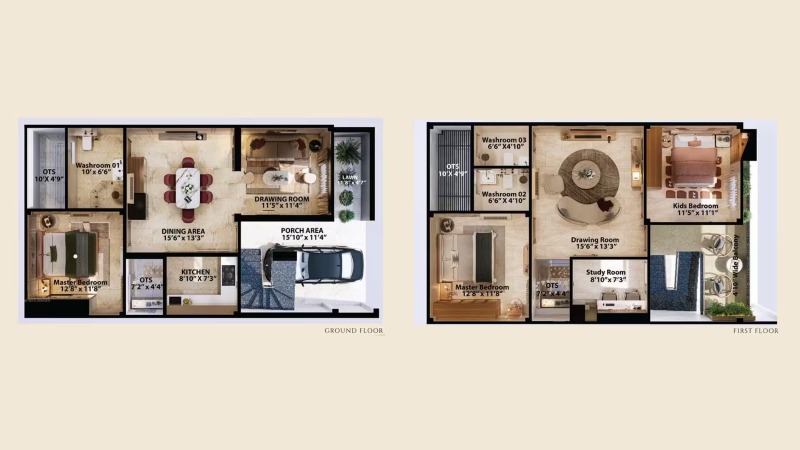
Villa Walkthrough (1,000 Sq. Ft. Sample Unit)
Ground
Floor Layout
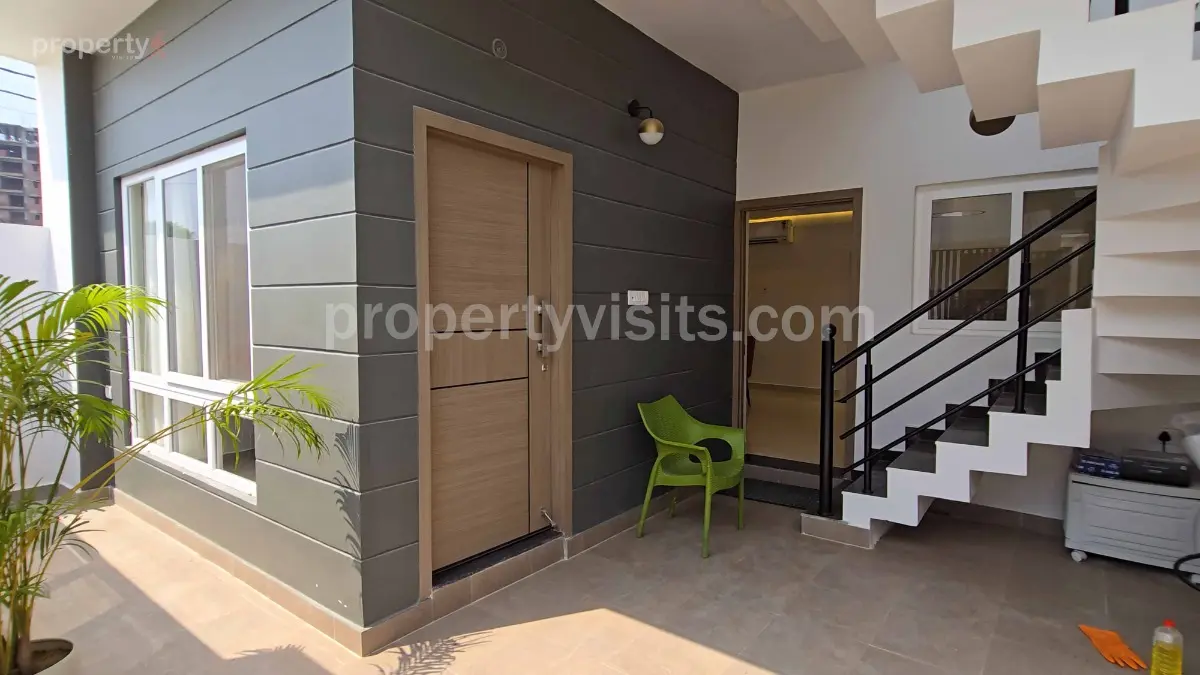
- Covered Car Parking & Entrance: Features broad parking space with dedicated utility
area and covered space below the staircase .
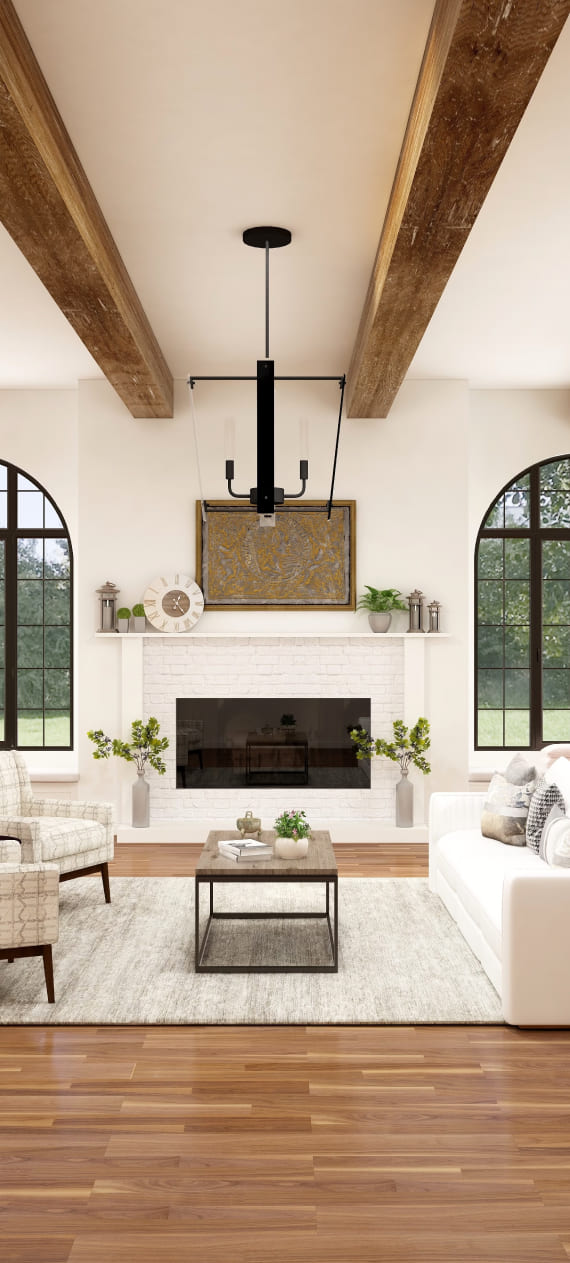
- Living & Dining Space: Open-concept, combined living and dining space
offering a spacious, modern ambiance with false ceiling accents .
- Modular Kitchen:
Generously sized kitchen fitted with premium Jaguar bath/sanitary
fittings, heat-resistant tiles, and multiple electrical points for modern
appliances.
- Master Bedroom & Dual OTS: Spacious ground-floor bedroom with wardrobe niche .
The house integrates dual Open-To-Sky (OTS) cutouts ensuring
natural cross-ventilation and sunlight across all rooms .
- Luxury Bathroom:
Styled with premium tiles, glass elements, and gold-finish Jaguar fittings
.
First
Floor Layout
- Grand Balcony:
Features high-grade stainless steel railings with toughened safety glass .
- Secondary Bedrooms & Kids/Study Room: Includes a dedicated children's bedroom/office space
suitable for modern work-from-home needs .
- Upper Skylights:
Enclosed glass skylight covering over the OTS area keeps air conditioning
efficient while allowing natural daylight .
- Attached & Common Bathrooms: Provides two full bathrooms on the upper floor,
bringing the total count to 3 full bathrooms in the 1000 sq. ft. model .
Township
Infrastructure & World-Class Amenities
Kalpana Eco World is built as an independent self-sustained ecosystem rather
than a small standalone project :
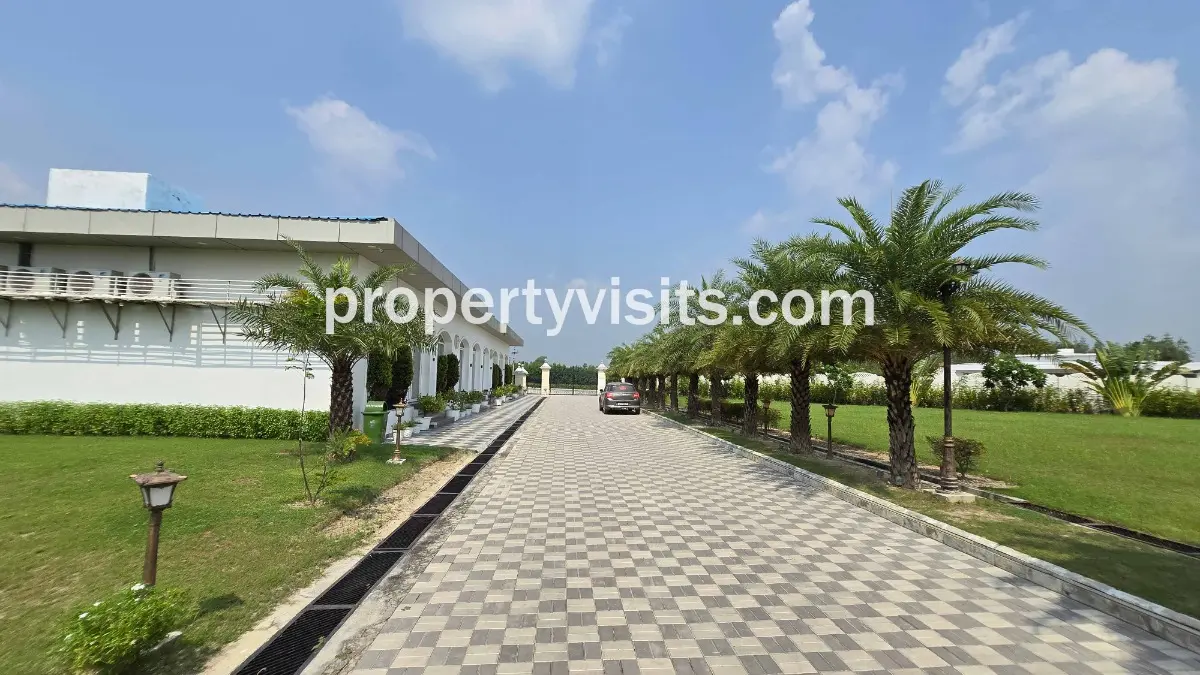
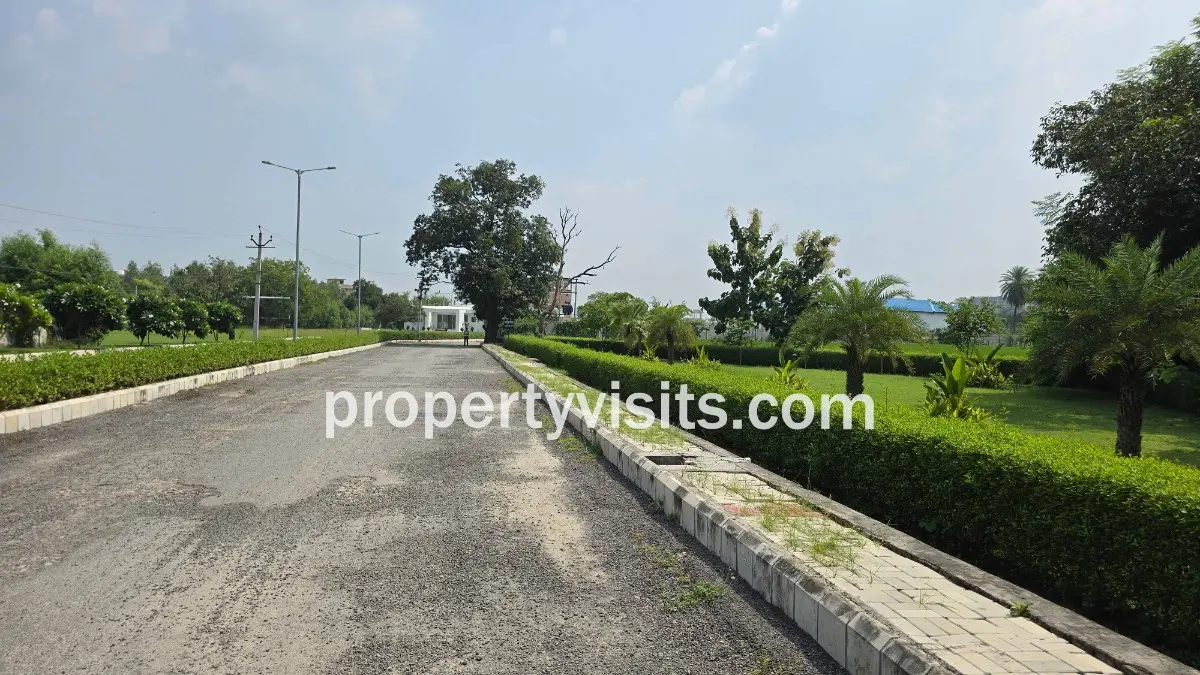
- Road Infrastructure:
Broad 60-foot wide divider main avenue, 40-foot secondary roads,
and 30-foot sector roads lined with paved walking tracks and underground
power lines .
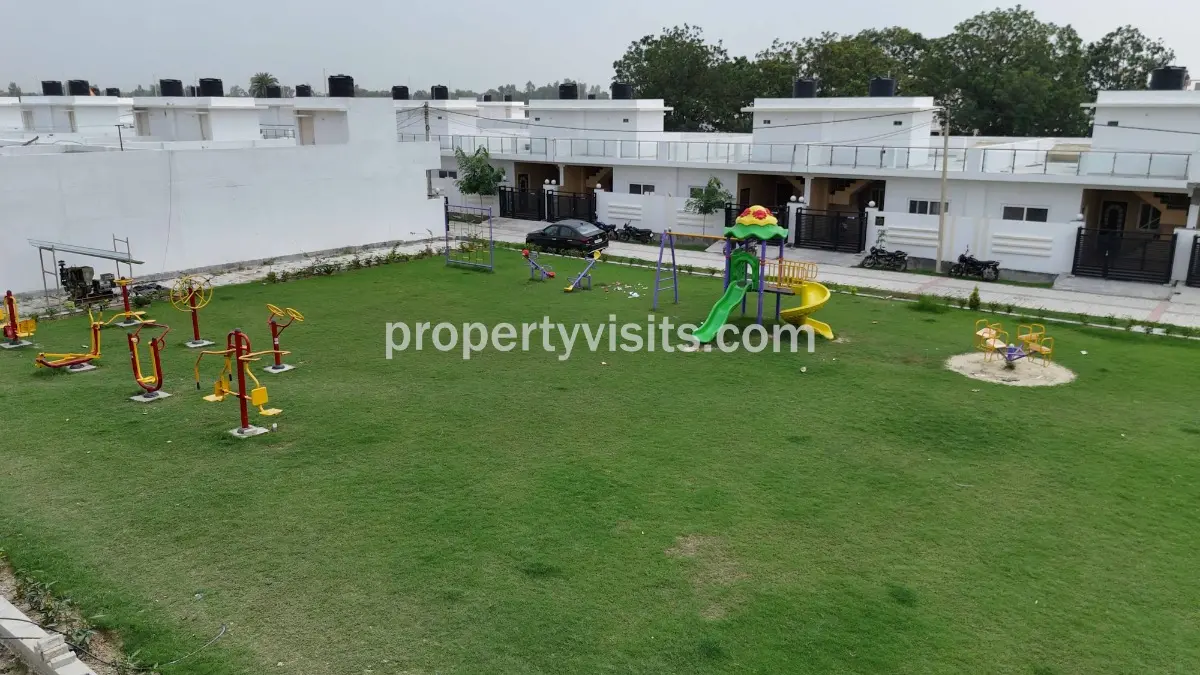
- Central Parks & Green Spaces: Multiple landscaped parks ranging from 13,000 sq. ft.,
14,000 sq. ft., 26,000 sq. ft., up to a central 1-acre park in
North Avenue featuring Roman gazebos, open-air fitness gyms, children's
play zones, pickleball, badminton, and half basketball courts.
- Private Clubhouse (13,000 Sq. Ft. Covered Area): Features a rooftop swimming pool, yoga &
meditation hall, indoor sports arena, coffee shop, and community center.
- Resort & Event Lawn (Greek Garden): An operational 80,000 sq. ft. marriage lawn
accommodating 1,000+ guests for family celebrations , alongside a planned
50-room luxury resort .
- On-Site Shopping & School: Dedicated zones allotted for branded retail stores,
commercial shopping centers, and a premier branded school inside the gated
boundary .
Pricing,
Payment Plans & Banking Approvals

- Base Price Range:
₹1.01 Crore to ₹1.87 Crore depending on plot area (1,000 to 1,743 sq. ft.)
and built-up configuration .
- Payment Modes:
- Construction-Linked Plan (CLP): Staged payments tied to construction progress .
- Down Payment Plan: Offers an upfront discount (~5%) on quick closure .
- Club Charges:
Lifetime clubhouse membership fee of ₹5 Lakhs .
- Preferential Location Charges (PLC): 5% PLC applies to park-facing units, corner plots, or
villas on 40 ft wide roads .
- Home Loan Approvals:
Fully approved for housing finance by major nationalized and private banks
including SBI, Punjab National Bank (PNB), Bank of Baroda, and others .